Free written scope consultation - allowances, timeline, and change-order rules on paper before a single trade is scheduled
Styles & brands we work with
- Kitchen remodeling
- Bathroom remodeling
- Home additions & ADU
- Roofing
- Windows & doors
- Driveway & pavers
- Fence
See the difference
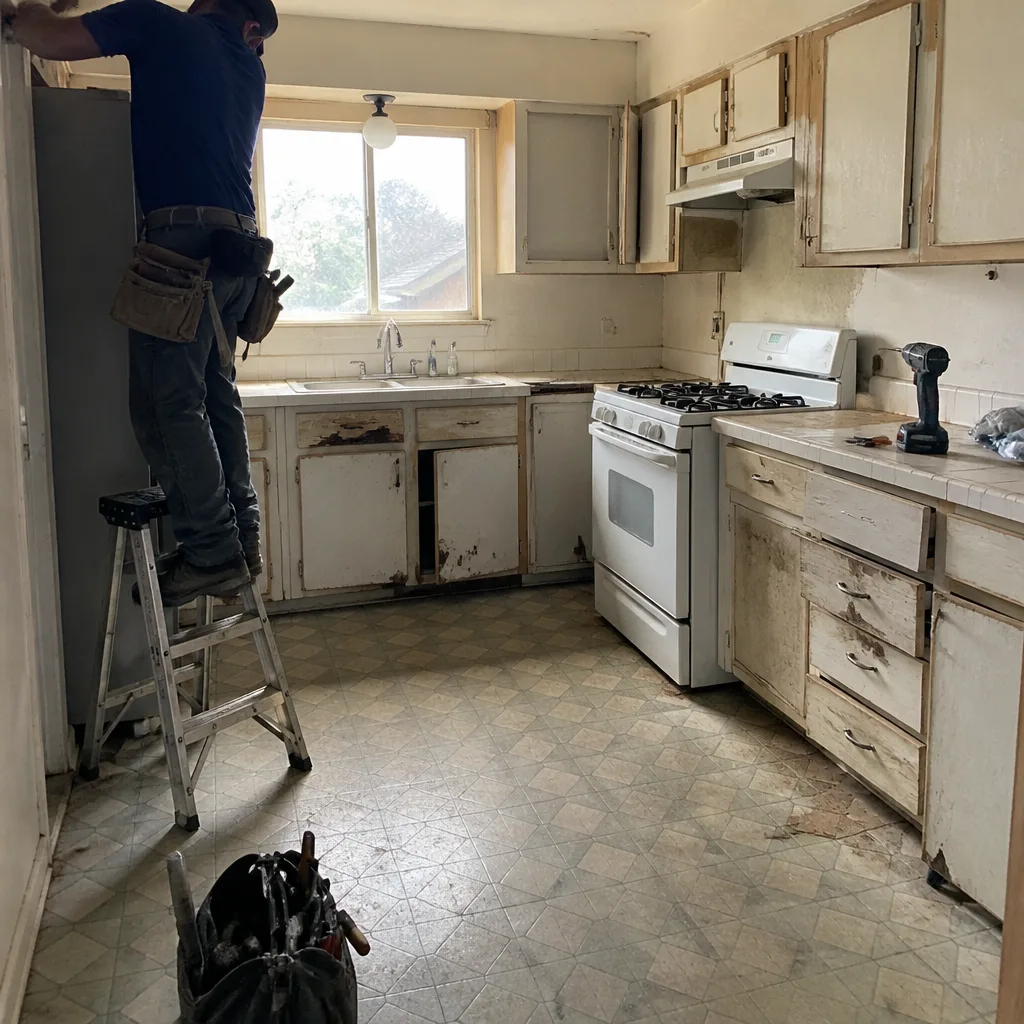 Before
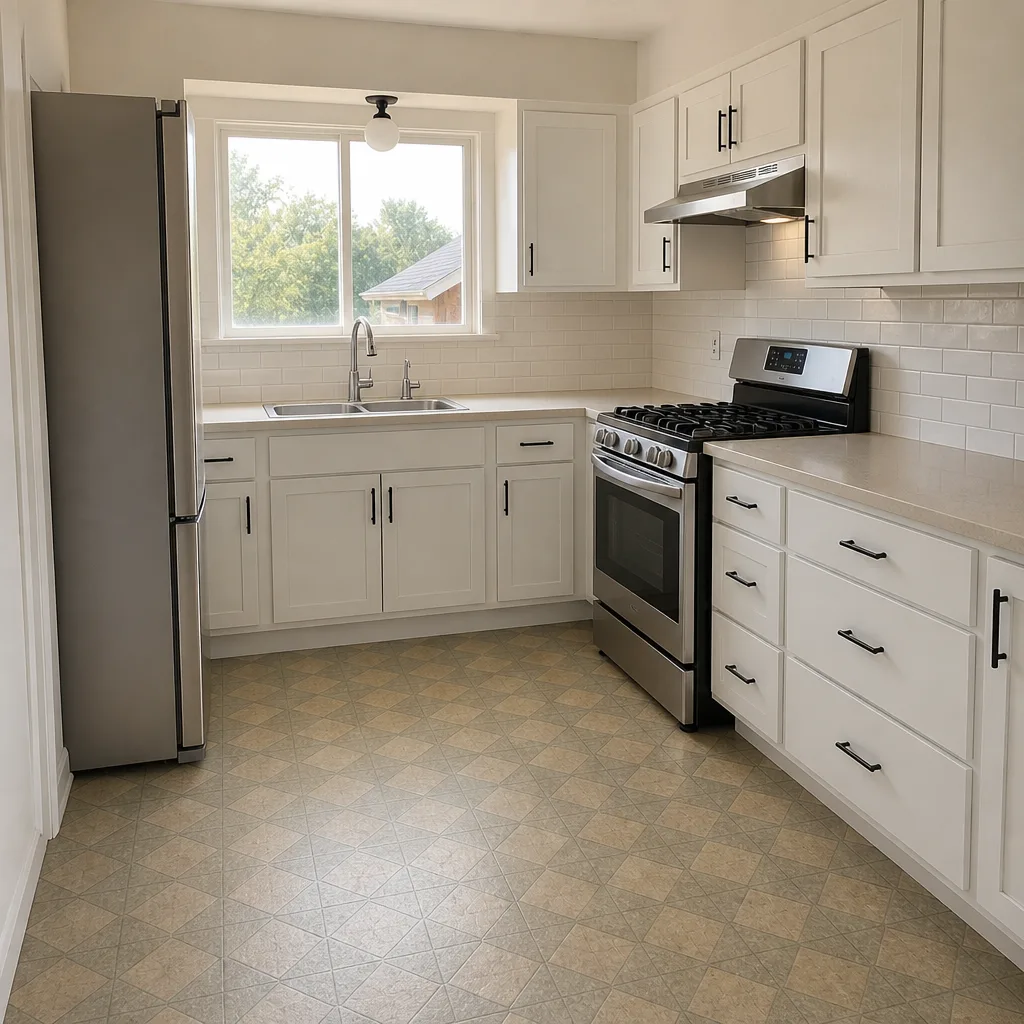 After
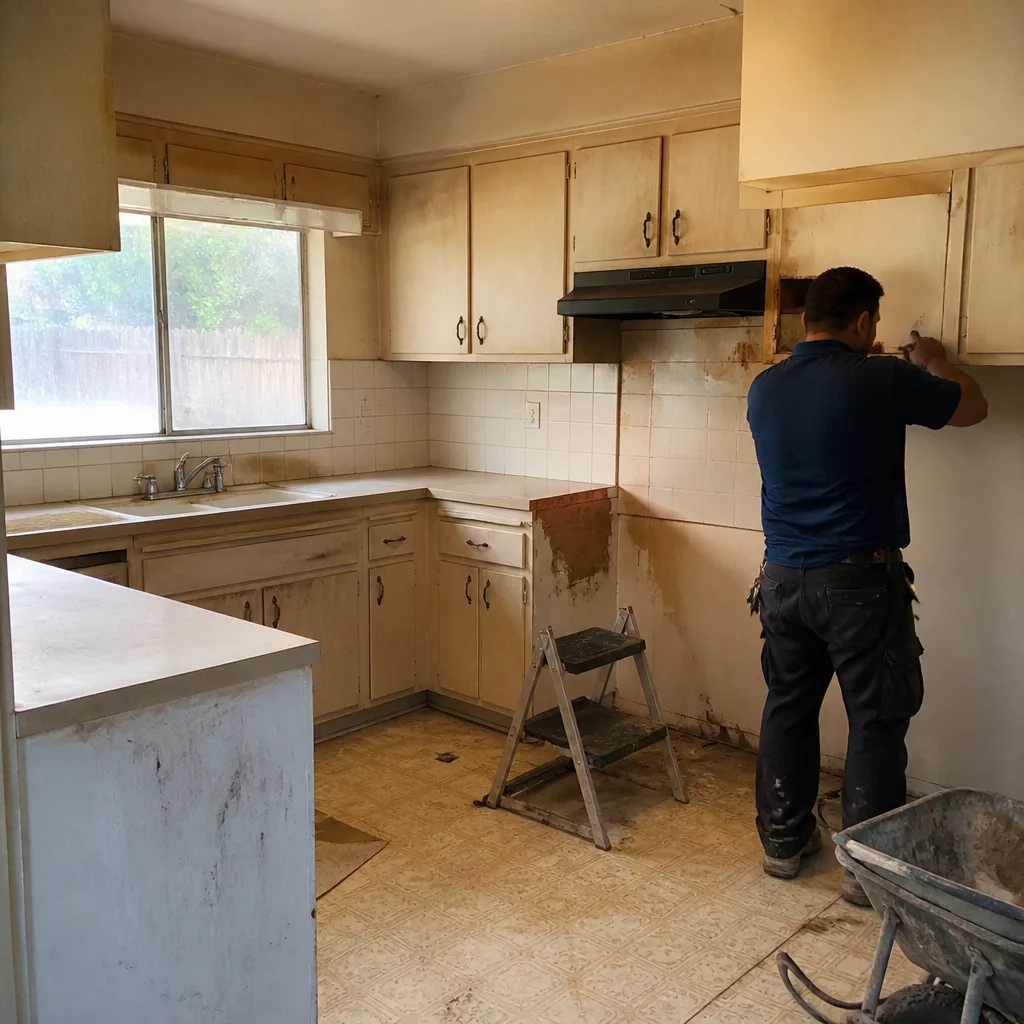 Before
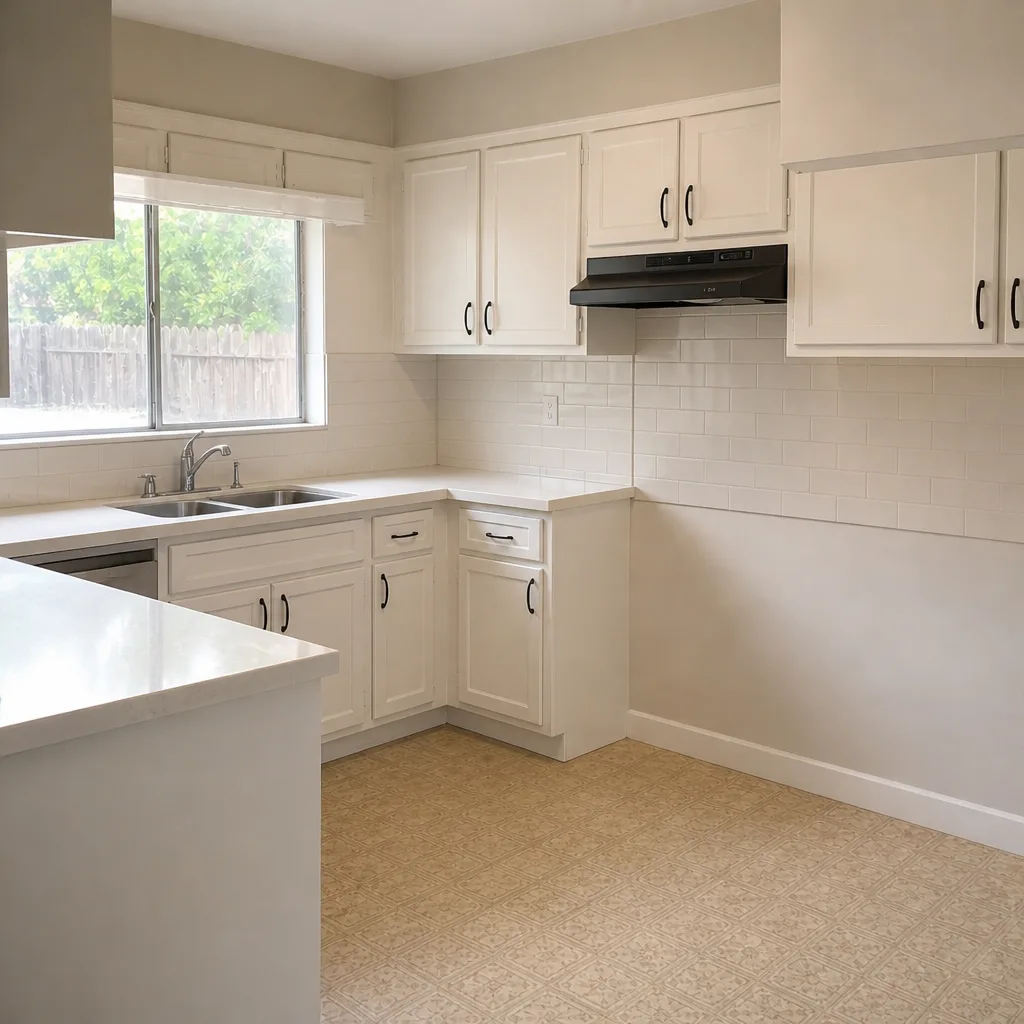 After
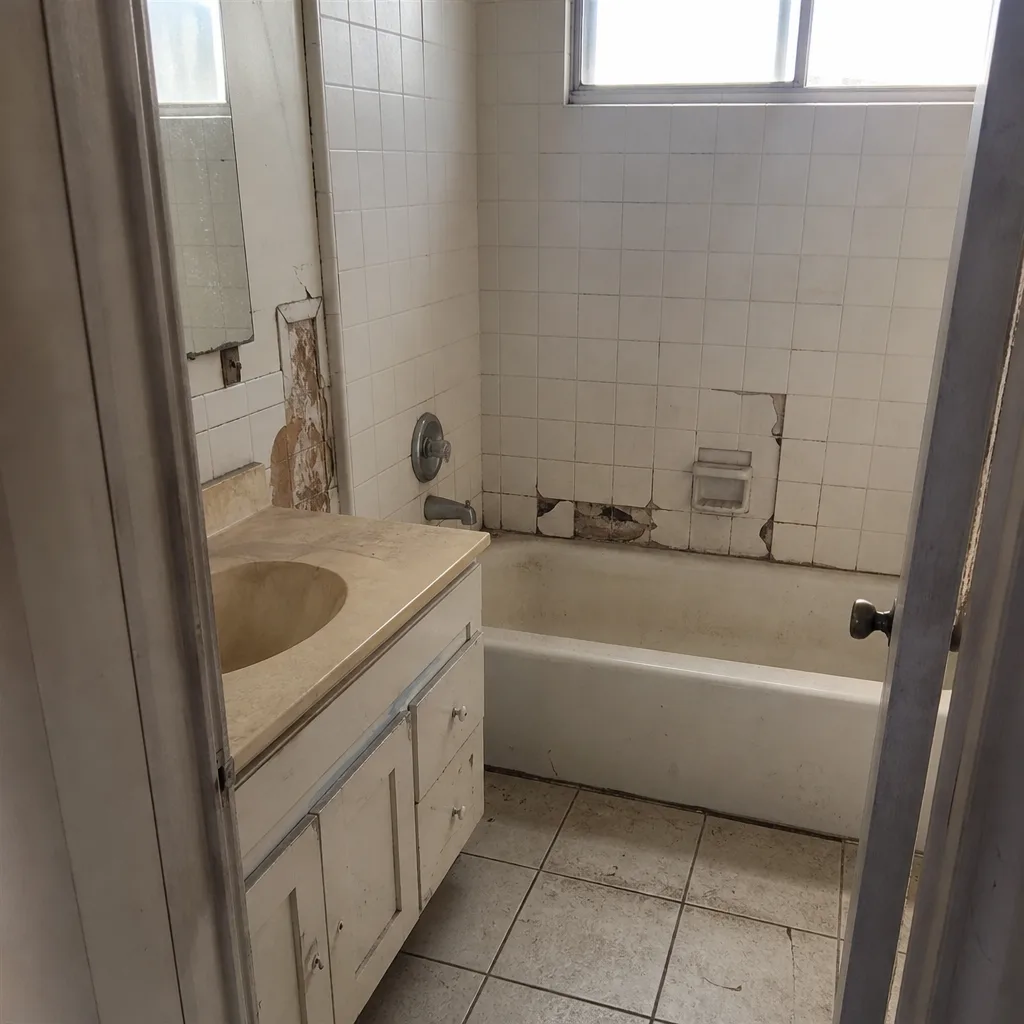 Before
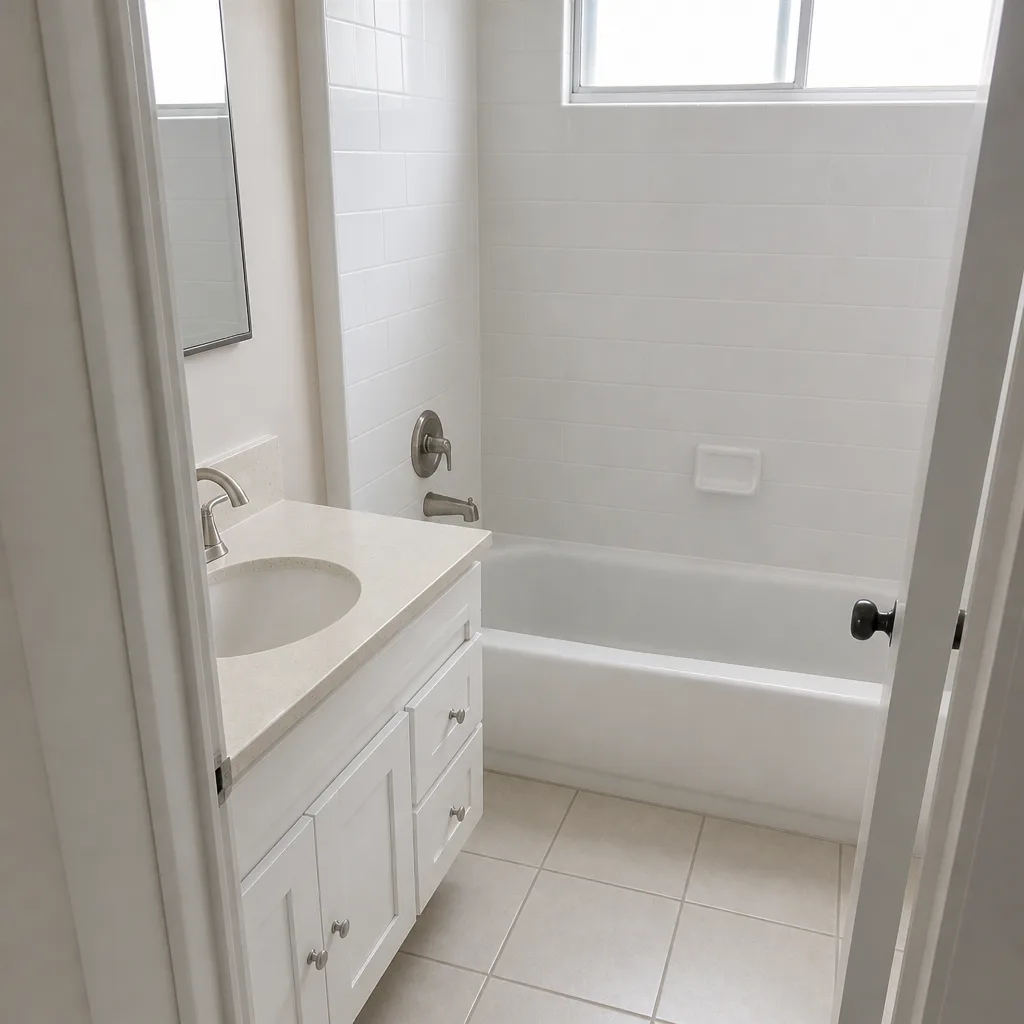 After
Kitchen Design & Layout in Orange, CA
Kitchen design and layout is the planning phase that decides where the sink, range, refrigerator, and work zones sit before a single cabinet is ordered. In Orange, that plan has to respect the city’s older housing stock – a lot of homes around the Plaza and Old Towne were built with galley kitchens sized for a different era – and it has to fit the actual dimensions of the room, not a catalog fantasy. Rowan Construction Group Orange builds the layout first, prices it in writing, and hands you a plan you can compare line by line before work begins. Call (844) 320-7508 and we’ll walk the room with you and put a flat written price on the design scope before anyone touches a cabinet.
Design work sits at the front of any Kitchen Remodeling in Orange project, and it’s the phase where a good decision saves money later. Get the layout wrong and you’re moving a gas line or a drain after the drywall goes up, which is where budgets bleed. Get it right and the rest of the build runs on a plan everyone agreed to in writing.
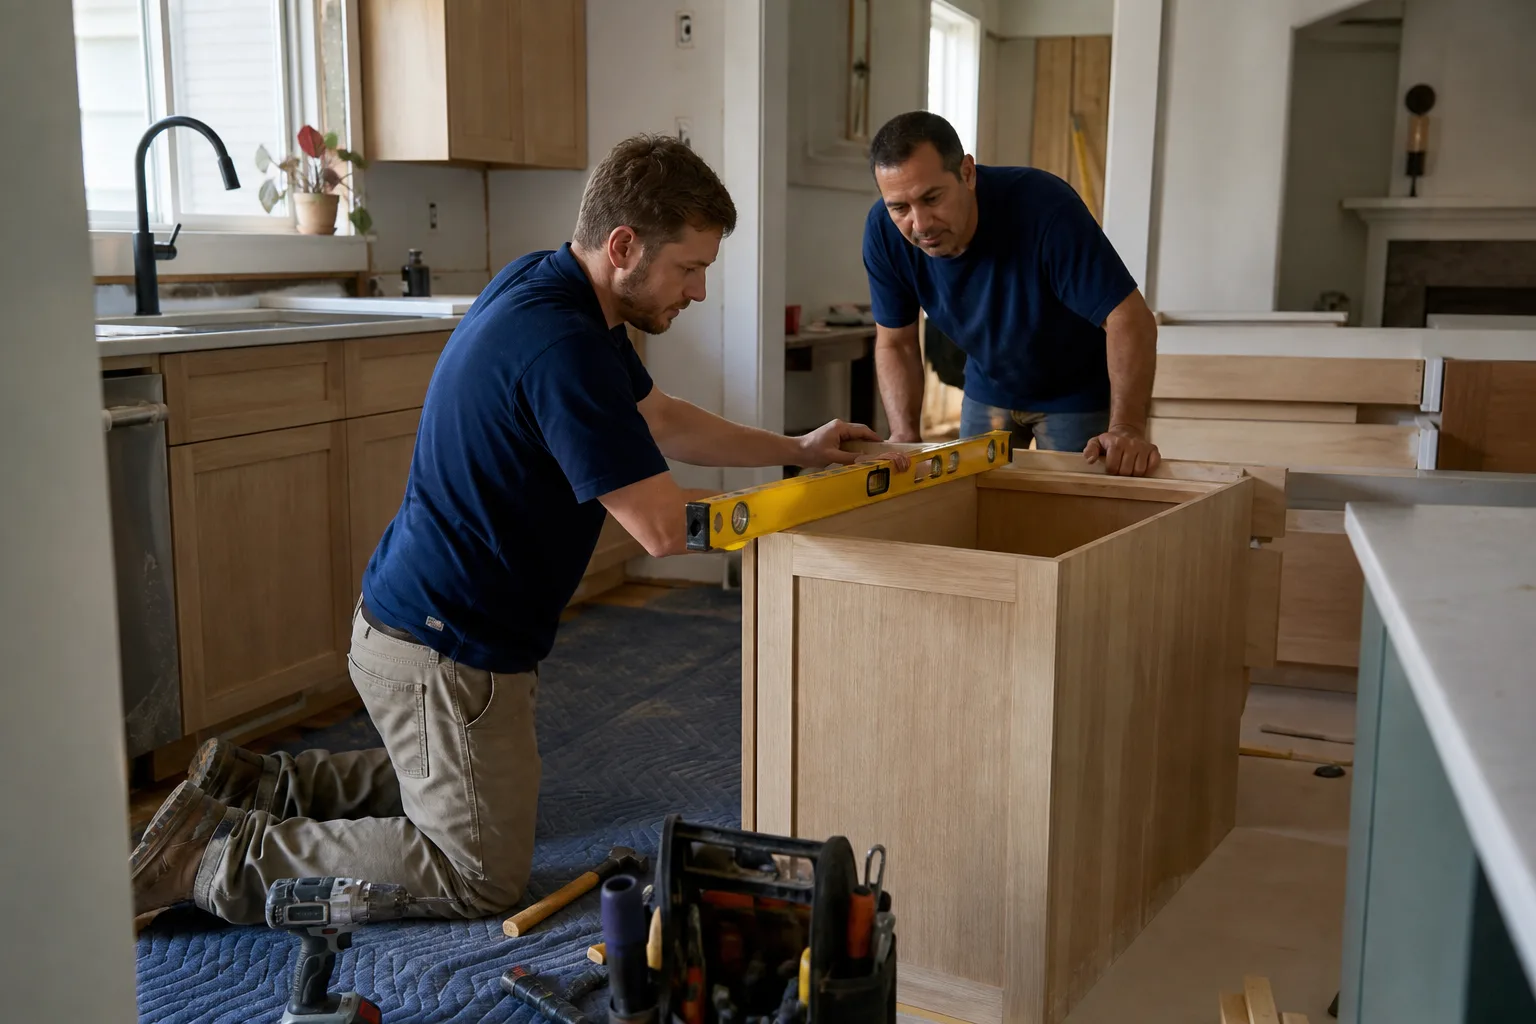
When You Need Kitchen Design & Layout
Most homeowners don’t call for layout help on a whim. They call because something in the kitchen has stopped working and no amount of new cabinet fronts will fix it. Here’s what we hear most often in Orange:
- The work triangle is broken. Your refrigerator door blocks the dishwasher when it’s open, or the range sits across the room from the sink so every pasta night is a lap around the island. That’s a layout problem, and it costs nothing to fix on paper and a lot to fix after tile.
- You’re planning a full remodel and need the plan before the quote. If you’re lining up a bathroom remodel at the same time, the sequence matters. We map the kitchen layout first so trades aren’t tripping over each other.
- The kitchen was built for 1960 and you cook like it’s 2026. Galley kitchens in the older blocks near Hart Park often have 36-inch aisles and a single wall of cabinets. Widening a work zone or stealing three feet from an adjacent hallway is a design decision, not a demolition one.
- You’re adding on. Any home addition that touches the kitchen – a breakfast nook, a pantry, a bumped-out wall – needs a layout that ties the new square footage to the existing run of cabinets without a dead corner.
- Cabinets are ordered and something feels off. We get called to review layouts drawn by cabinet showrooms where the range hood conflicts with a window or the fridge needs a 90-degree turn to open. A second set of eyes before the order goes in is cheaper than a restocking fee.
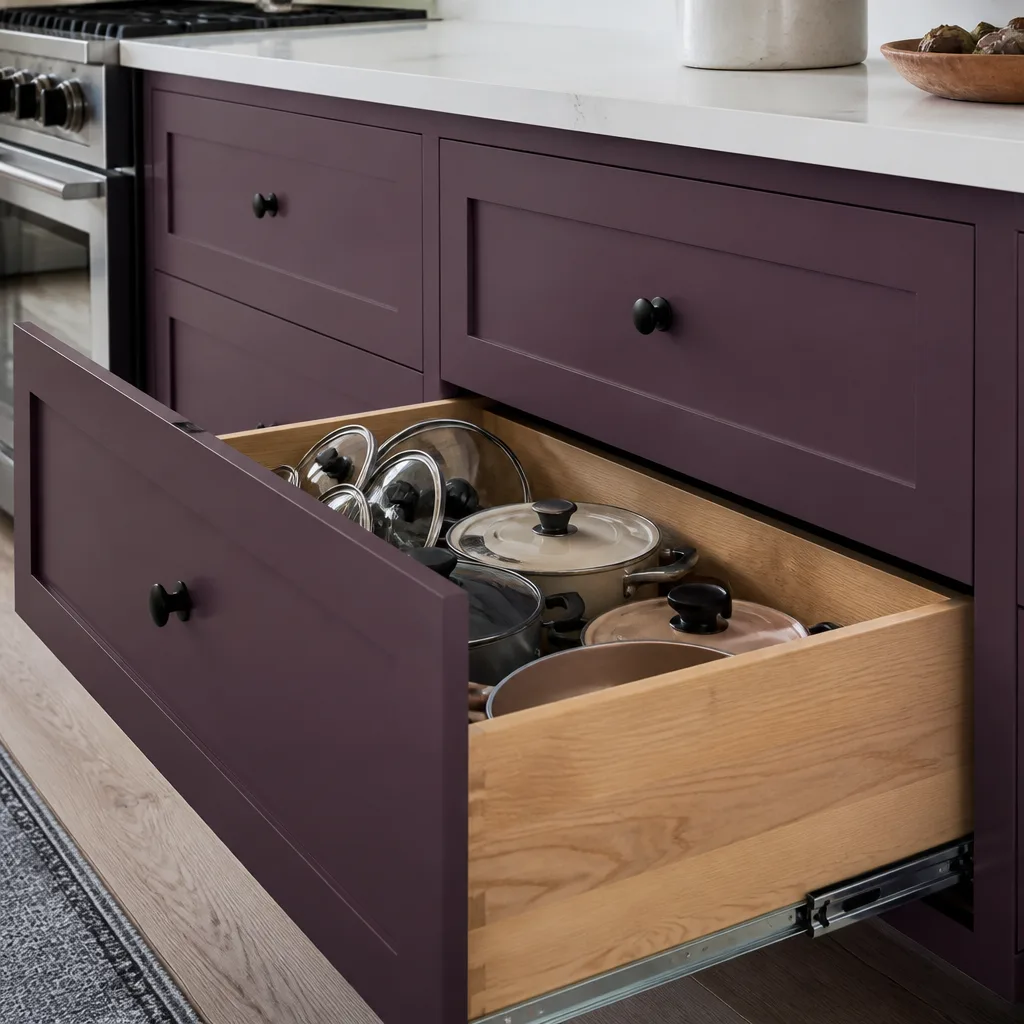
- You want storage that actually fits your cooking. Drawer depth, pull-out heights, where the spices land relative to the range – these are layout calls, and they’re specific to how you cook, not to a floor plan template.
Our Kitchen Design & Layout Process
We don’t design in a vacuum or hand you a mood board and disappear. The process is documented at every step, and every number gets written down before it becomes a commitment. Here’s how it runs:
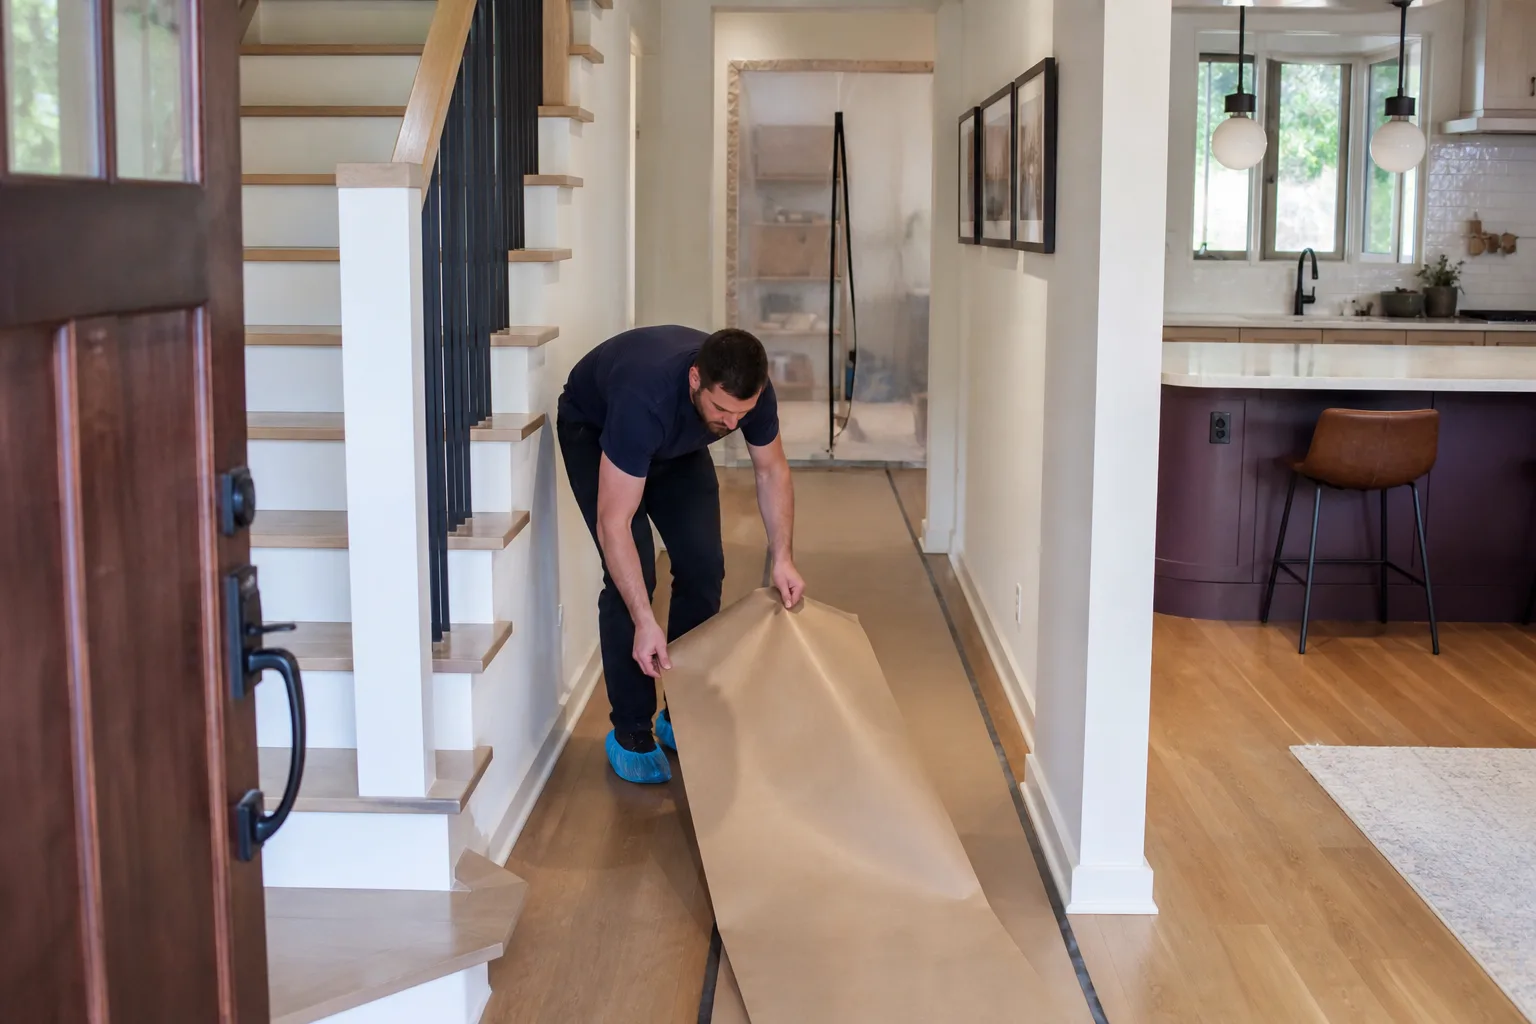
- Site walk and measurement. We measure the room to the inch, note window and door placements, check where the gas line, drain, and electrical panel sit, and photograph the existing conditions. That photo record is part of your file – it’s how we catch the surprises that older Orange homes hide behind drywall. If plumbing or wiring needs work, we flag it and loop in a licensed electrician or plumber, because those aren’t trades to improvise on.
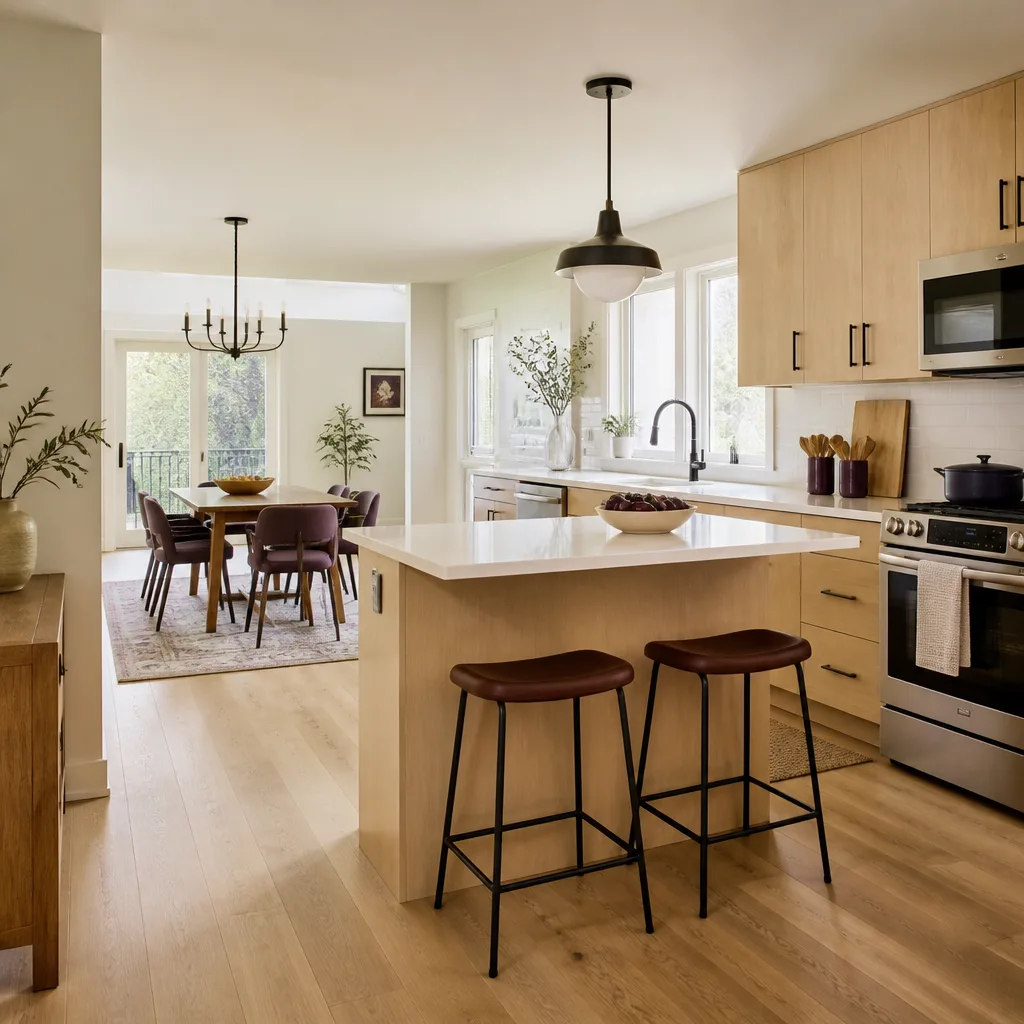
- Layout options with real numbers. We bring you two or three workable layouts, each with aisle widths, cabinet runs in linear feet, and appliance clearances called out. You’ll see where the triangle lands and how the traffic flows past the island. No layout leaves the table without a written scope and a flat price attached.
- Material selection with brand and spec. Cabinets, countertops, and finishes get named specifically – KraftMaid or Wellborn for cabinetry, Cambria or Caesarstone for counters – so the quote reflects actual products, not a placeholder allowance. We source across our vetted brand list so the number on the page is honest rather than padded.
- Written price and signed scope. Under Clause 1 of the Haven Standard, the price is written before anyone starts. You get a flat quote with a written scope and a written warranty. If a change comes up mid-project, no work proceeds on that change until a signed change order is in place – the discipline that keeps projects within a few percent of the agreed cost.
- Second opinion, free. If you have a competitor’s estimate in hand, bring it. We’ll review it line by line at no charge and tell you what’s missing, what’s vague, and where the allowances are hiding. That’s a standing offer, not a sales tactic.
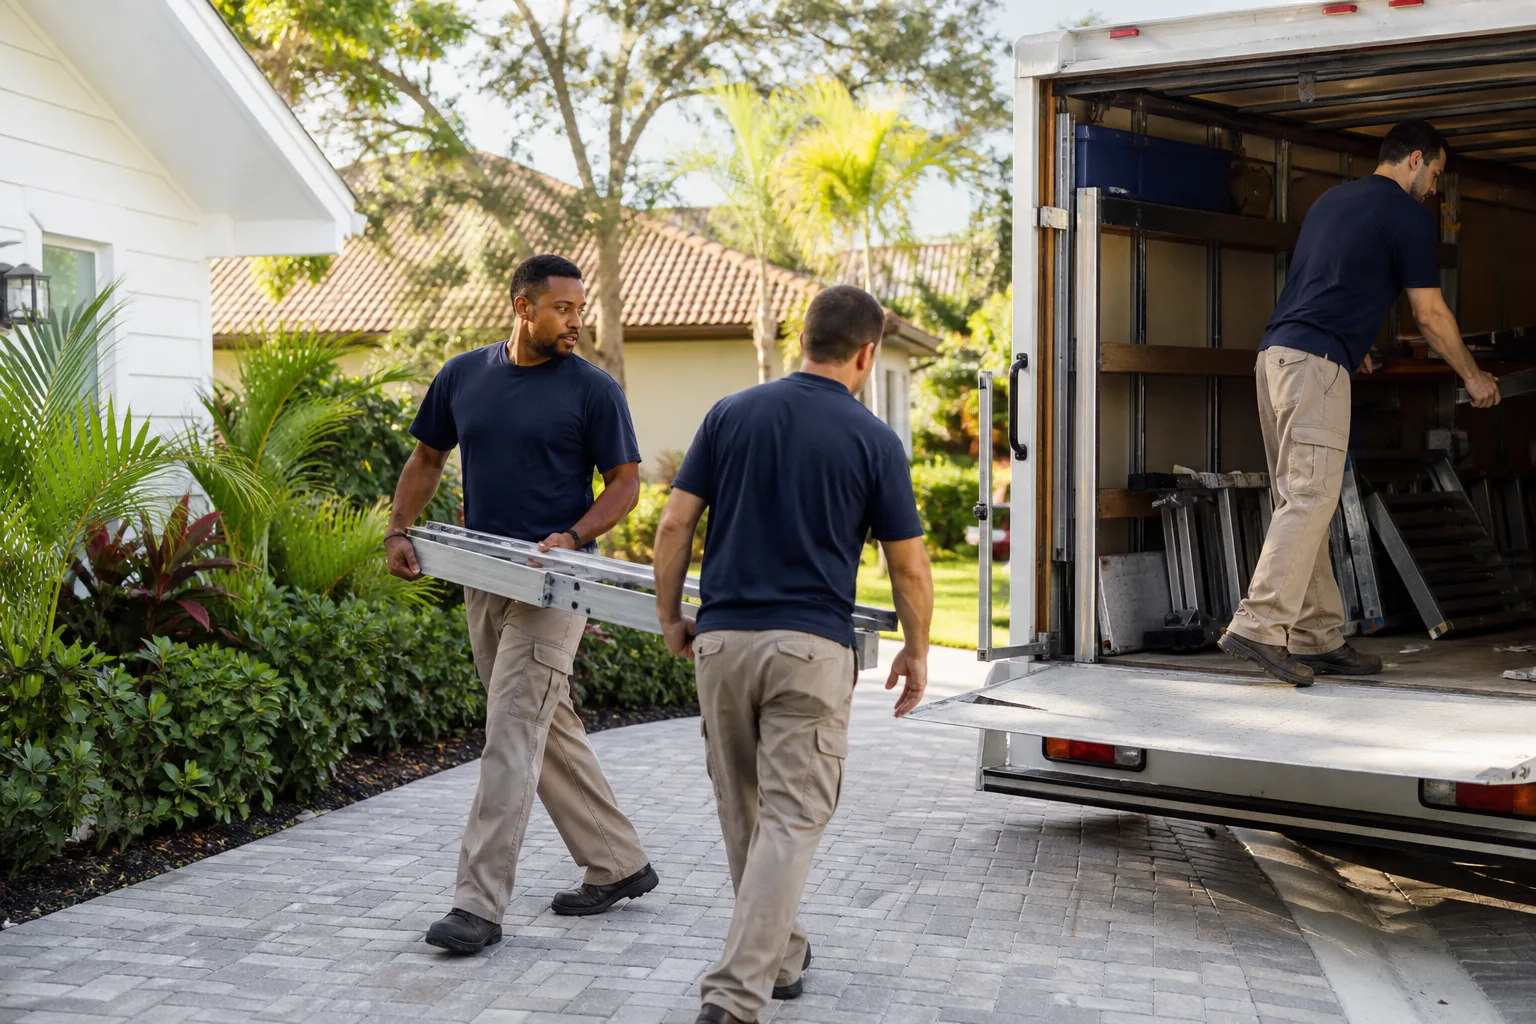
- Build handoff with documentation. Once the layout is locked, the plan moves to the build crew with the drawings, the signed scope, and the photo record. Background-checked, uniformed technicians arrive on schedule, and you get a documented photo record of every visit as a standard deliverable, not an upgrade.
Kitchen Design & Layout Pricing in Orange
Design and layout work in Orange typically runs $1,200 to $4,500 depending on scope, whether structural changes are involved, and how many layout options you want worked up. A straight cabinet-and-appliance reconfiguration in an existing footprint sits at the low end; a layout that steals space from an adjacent room, relocates a gas line, or coordinates with an addition runs toward the top. Here’s a line-item view so you can screenshot it and compare:
| Scope item | Typical range in Orange |
|---|---|
| Measurement, site assessment, photo record | $0 – included in project |
| Layout options (2-3) with written scope | $600 – $1,800 |
| Cabinet and countertop selection with named brands | $400 – $1,200 |
| Structural or plumbing/electrical relocation coordination | $800 – $3,500 (varies by trade) |
| Full design package tied to a remodel | $2,500 – $4,500 |
What moves the number: whether walls come down, whether the gas range moves (a licensed plumber and permit territory), how tight the existing footprint is, and how much coordination the layout needs with the rest of the house. We don’t do “call for a quote” – a written price arrives before any work starts, every time. Estimates are free, and a second opinion on a competitor’s estimate is free too.
FAQs – Kitchen Design & Layout
How much does kitchen design and layout cost in Orange, CA?
Kitchen design and layout in Orange typically costs $1,200 to $4,500, with a full design package tied to a remodel landing toward the upper end and a straightforward footprint reconfiguration at the lower end. The number depends on structural changes, whether the gas line or drain moves, and how many layout options you want worked up. Call (844) 320-7508 for an exact written quote – estimates are free.
Can you design a kitchen layout for a galley kitchen in an older Orange home?
Yes, and galley kitchens are some of the most common layouts we work with in Orange. The limits are aisle width – you want 42 inches minimum between counters for a one-cook galley – and where the existing plumbing and gas sit. We measure to the inch and bring you options that respect those constraints, then price each one in writing before you commit. Call (844) 320-7508 to schedule a walkthrough.
Do I need to move plumbing or gas lines to improve my kitchen layout?
Often no, but it depends on the layout. Many of the work-triangle fixes we design in Orange keep the sink, range, and refrigerator in their existing locations and solve the problem with cabinet depth, aisle width, or appliance placement. When a line truly has to move, that’s licensed plumber or electrician work with a permit, and we coordinate it and flag it in the written scope so it never shows up as a surprise line item. Call (844) 320-7508 to talk through your room.
Can you come today and look at my kitchen?
We can often schedule a same-day assessment depending on the day’s route through Orange, and a live person answers calls 24/7 so you’re never stuck in a phone tree. The walkthrough includes measurements, a photo record, and a written price for the design scope before anyone picks up a tool. Call (844) 320-7508 and we’ll find a time that works.
If your kitchen has been bothering you for a year, the layout is usually the reason. Rowan Construction Group Orange puts the number in writing before anyone starts, backs design and build with the 365-Day Done Right Promise, and hands you a documented record when the crew leaves. Call (844) 320-7508 for a free estimate on kitchen design and layout, and bring a competitor’s quote if you have one – we’ll review it line by line at no charge.
Written by the team at Rowan Construction Group Orange, serving Orange.