Free written scope consultation - allowances, timeline, and change-order rules on paper before a single trade is scheduled
Styles & brands we work with
- Kitchen remodeling
- Bathroom remodeling
- Home additions & ADU
- Roofing
- Windows & doors
- Driveway & pavers
- Fence
See the difference
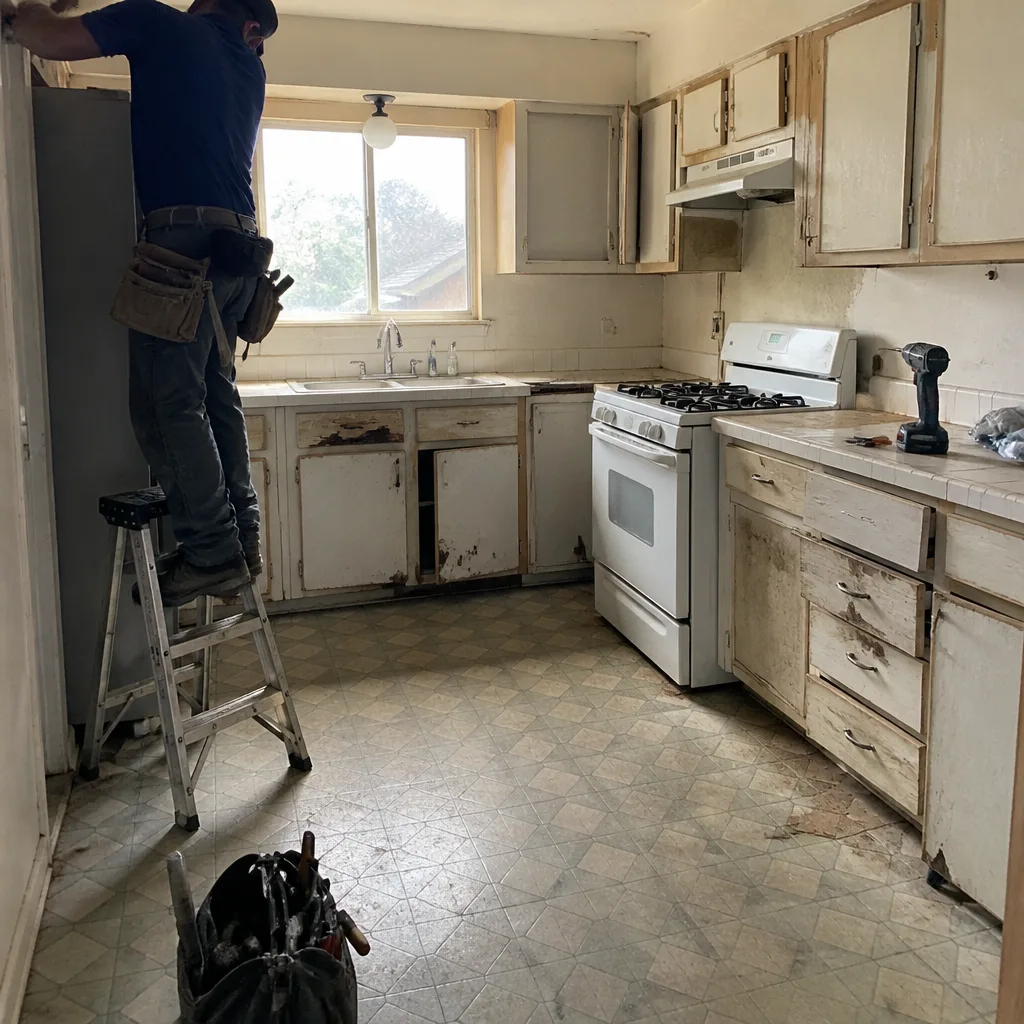 Before
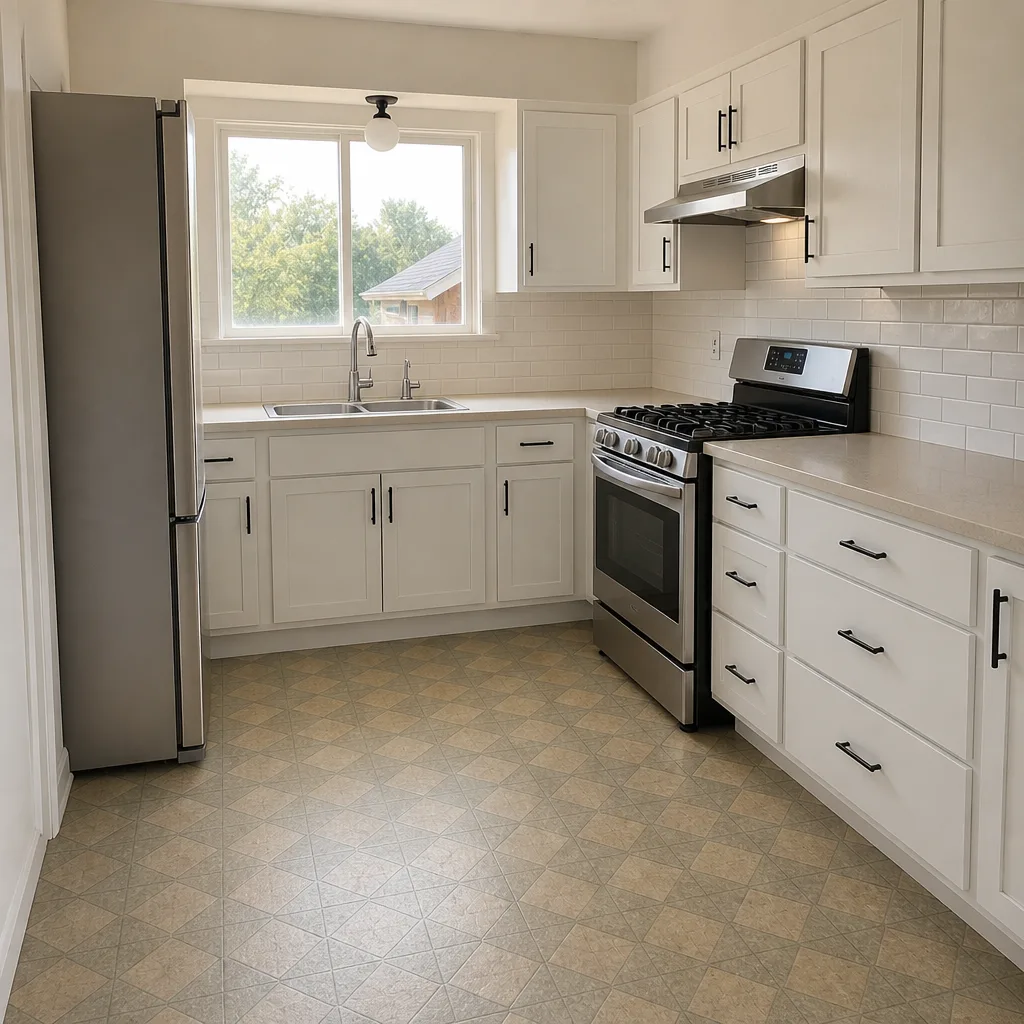 After
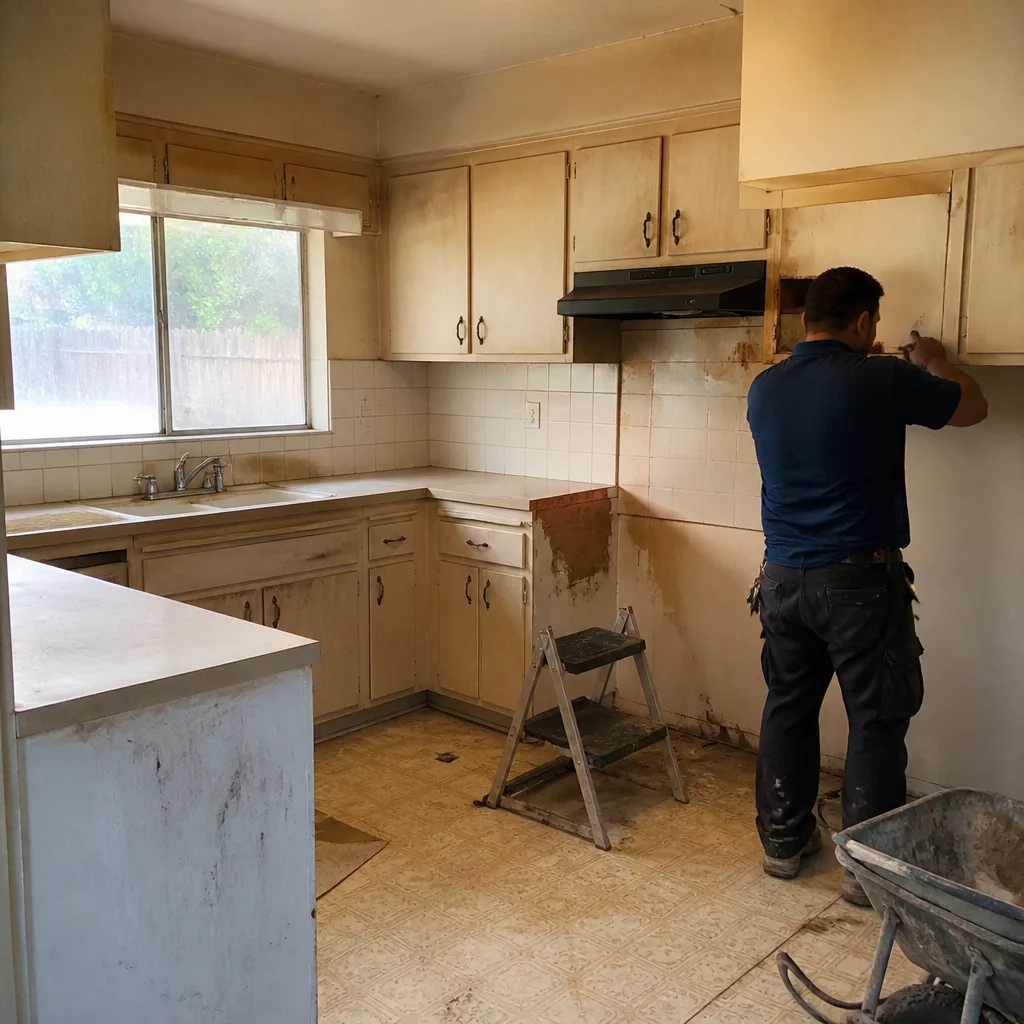 Before
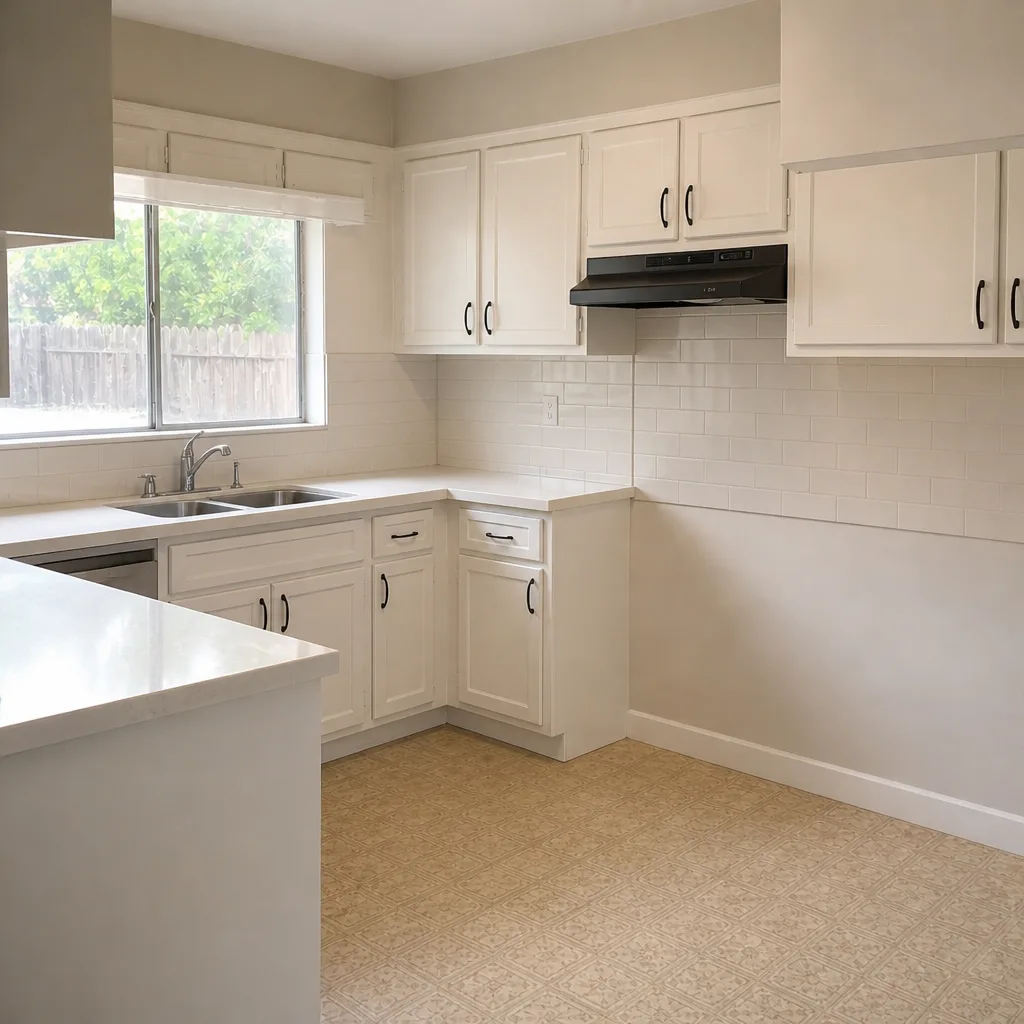 After
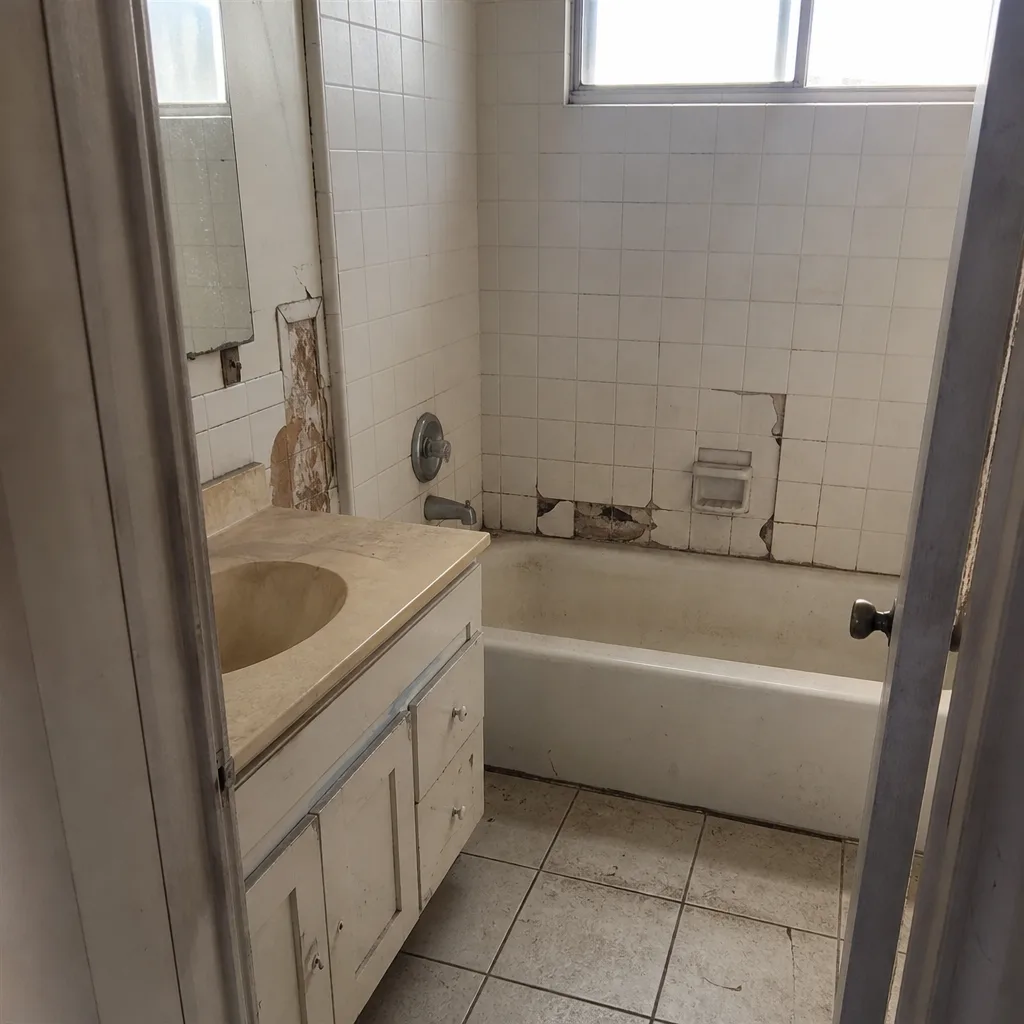 Before
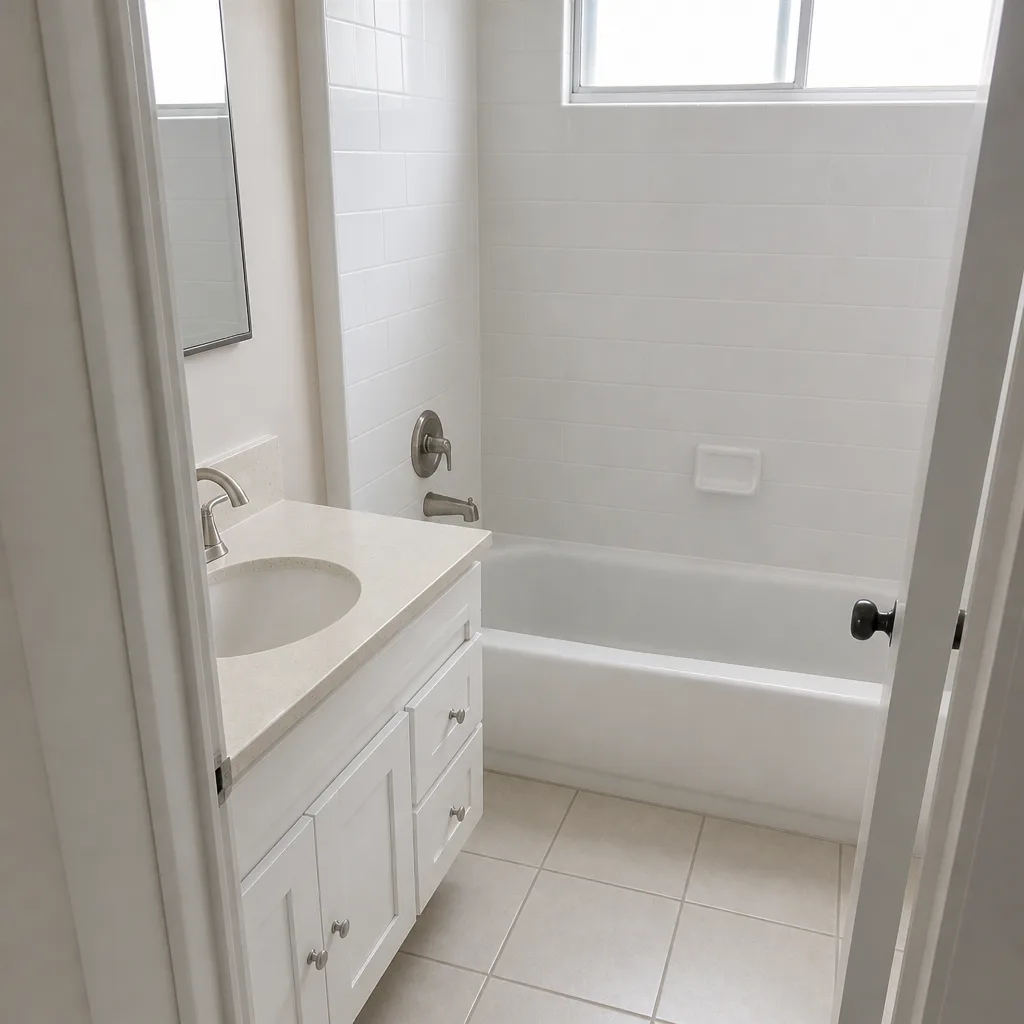 After
Kitchen Island Installation in Orange, CA
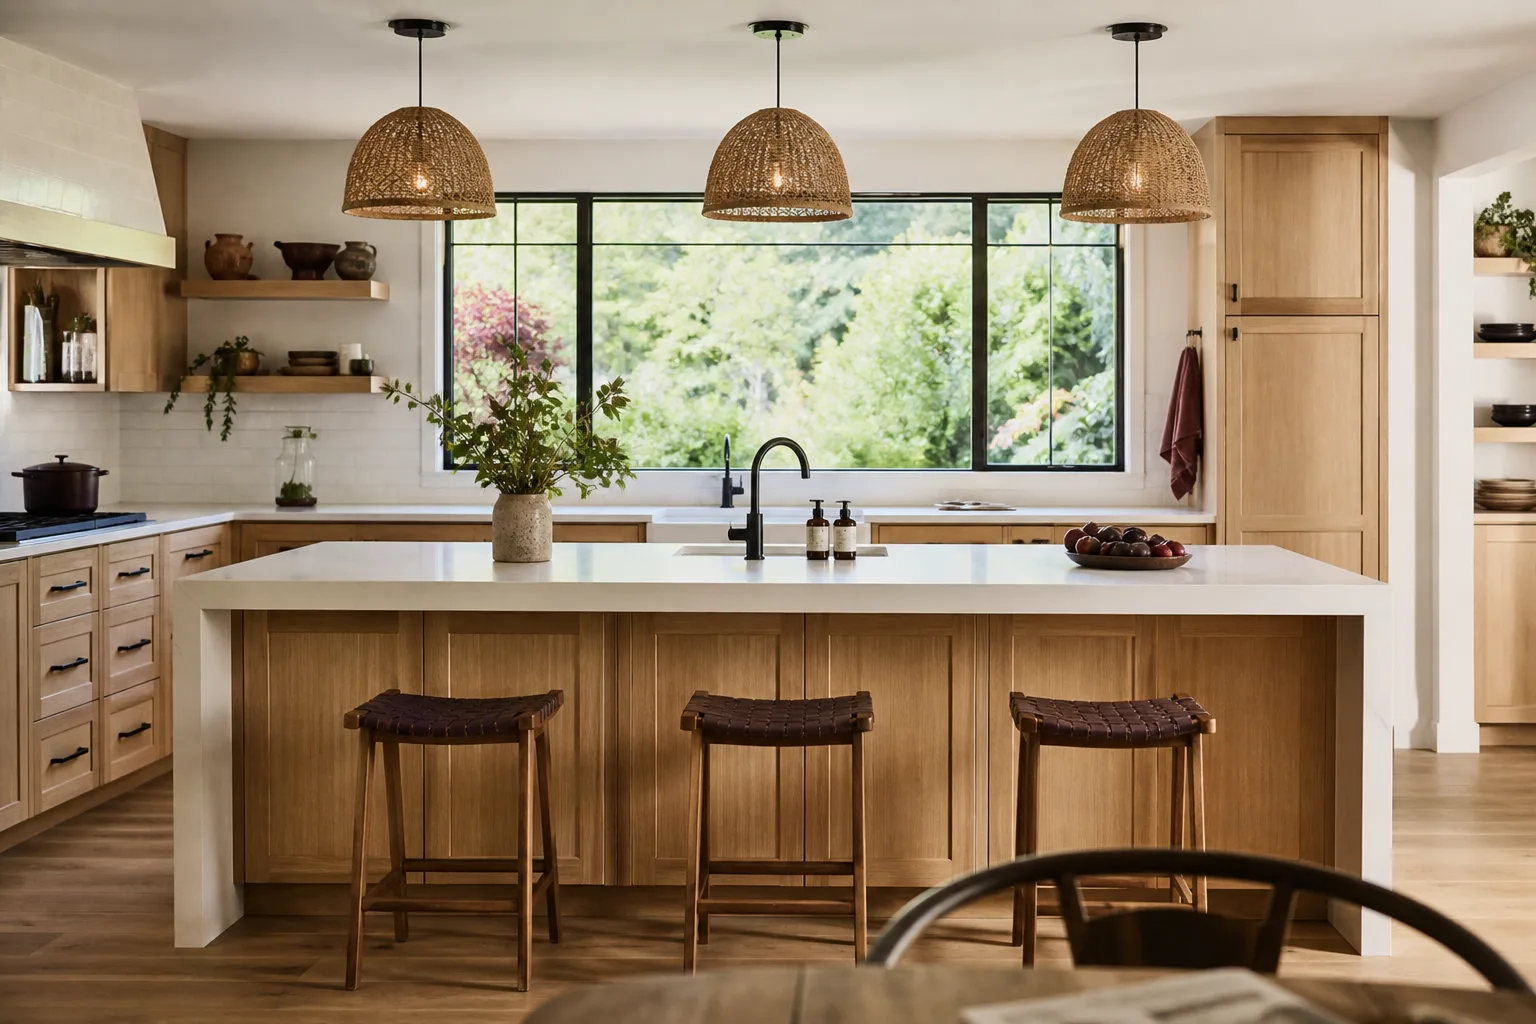
A kitchen island installation in Orange typically runs $2,400 to $9,800 for a standard 6- to 8-foot island, including the cabinet base, countertop, and basic electrical if you need an outlet, with more elaborate designs reaching $14,000 or higher when they include a sink, cooktop, or full plumbing rough-in. The final number depends on the base cabinet line, the countertop material, and how much has to move to make room for it.
Most homes in Orange that get an island are working with a kitchen that was never designed for one. The 1950s and 1960s ranch layouts off Chapman Avenue and around Old Towne have galley footprints with a straight run of cabinets against one wall. Adding an island means deciding what stays, what moves, and whether the ceiling-height soffit can be opened up. That’s why we approach an island as a small structural project, not a furniture purchase.
Rowan Construction Group Orange handles island installations as part of our Kitchen Remodeling work, and we quote a flat written price before anyone picks up a tool. If you want a number to compare, call (844) 320-7508 and we’ll put one in writing.

When You Need Kitchen Island Installation
An island isn’t a right answer for every kitchen. These are the situations where it usually is.
- Your counter space runs out during prep. If you’re rotating between a cutting board, a bowl, and the stove on 18 inches of counter, an island adds a second work surface where you actually need it – across from the sink, not behind you.
- The kitchen is open to the living room and has no division. Many homes near Plaza Park have had a wall removed at some point, leaving one long space with no visual anchor. An island gives the kitchen an edge without putting the wall back.
- You want a spot for people to sit without a breakfast nook. An overhang of 12 inches on one side gives you seating for three or four, which is often more useful in an Orange house than a formal dining table you use twice a year.
- You need storage you don’t have. A 6-foot island with drawers on the working side can hold more than a full wall of upper cabinets, and the drawers are at hand height rather than overhead.
- You’re adding a second oven, cooktop, or prep sink. Moving a fixture to an island means electrical or plumbing rough-in, and it needs to happen before the slab or flooring goes down, not after.
- The layout has a dead zone in the middle. Some kitchens have enough floor area for an island but the old design left it empty. We measure walkway clearance – typically 42 inches between the island and the opposing counter, 36 inches minimum – before recommending a size.
Our Kitchen Island Installation Process
Every island we install follows the same order of operations. The sequence matters more than the speed, because moving a step out of order is how a kitchen ends up with a countertop that doesn’t fit the base.
- Measure and confirm the layout. We check the walkway clearance on all sides, mark the appliance swing paths, and confirm the island won’t block a refrigerator door or a dishwasher opening. For a home in Orange where the kitchen opens to a family room, we also check sight lines from the main seating area.
- Write the price and the scope. Under Clause 1 of The Haven Standard, the flat written price arrives before any work starts. That document names the cabinet line, the countertop brand and edge profile, the overhang dimensions, and whether electrical or plumbing is included. No “call for a quote” step.
- Confirm the base cabinets and any rough-in. KraftMaid and Wellborn are the two cabinet lines we use most for islands because both offer finished end panels and drawer configurations sized for the working side. If the island includes an outlet, a prep sink, or a cooktop, the electrical or plumbing rough-in happens now, before the base is set.
- Set and level the base. The cabinet base is shimmed and leveled, then anchored. For islands with a seating overhang, we add a support leg or corbel at the overhang so the top doesn’t flex when someone leans on it.
- Template and install the countertop. Cambria and Caesarstone quartz are the two countertop brands we specify most often for Orange kitchens, both for stain resistance and for the range of slab sizes that let a 7- or 8-foot island run without a seam. The template is taken after the base is set, not before.
- Final electrical, plumbing, and the photo record. Outlets get tested, the sink gets run, and the crew photographs the rough-in, the base, and the finished install. That photo record goes to you as a standard deliverable on every visit, not as an upgrade.
Kitchen Island Installation Pricing in Orange
An island has three cost layers: the base cabinets, the countertop, and the labor to set both plus any electrical or plumbing. The ranges below are for a standard rectangular island in an Orange kitchen. Angled, L-shaped, or waterfall-edge islands run higher because the countertop fabrication and the base joinery get more complex.
| Line item | Typical range | What moves the number |
|---|---|---|
| Base cabinets (6-8 ft, KraftMaid or Wellborn) | $900 – $3,200 | Door style, drawer count, finished end panels, and whether the back side is a seating panel |
| Countertop (quartz, Cambria or Caesarstone) | $700 – $2,800 | Slab size, edge profile, whether the span needs a seam, and whether there’s a waterfall edge |
| Labor: set, level, anchor, template, install | $600 – $1,600 | Island size, floor condition, and whether the base needs blocking in a slab or over a crawl space |
| Electrical rough-in (outlet or cooktop) | $250 – $900 | Whether the circuit can be extended from an existing run or a new one is needed |
| Plumbing rough-in (prep sink or dishwasher) | $400 – $1,500 | Distance to the nearest drain and whether the slab has to be cut |
For most Orange installations, the total lands between $2,400 and $9,800, with a mid-range job on a 7-foot island with an outlet and a quartz top coming in around $5,500. A 10-foot island with a prep sink, a cooktop, and a waterfall edge can pass $14,000, mostly because the countertop fabrication and the rough-in work compound.
Two things affect the price in Orange specifically. First, the older housing stock: homes built before 1970 around the Plaza and along the streets off Glassell often have a slab foundation, and moving a drain for a prep sink means cutting and patching concrete, which is a real cost. Second, the soffit. If your kitchen has a dropped ceiling section over the island location, opening it up so the island reads as a full-height feature is a drywall and framing line item, and we price it separately rather than burying it in the labor total.
We deliver the written price before any work starts, and we offer a Free Second Opinion on any written estimate you already have – bring a competitor’s quote and we’ll review it line by line at no charge. To get your number, call (844) 320-7508.
What Makes an Island Installation in Orange Different
Orange isn’t a new-build market. Most of the kitchens we install islands into are in houses that have been through at least one previous remodel, and the surprises usually live behind the drywall or under the floor. We’ve opened up a wall in a home near Hart Park to find a former exterior wall still framed inside the kitchen, which changes what you can anchor an island to and where an outlet can be fed from.
We check three things before we write the scope for an Orange island:
- Floor level. Older homes settle. If the floor slopes more than a quarter inch over the island footprint, the base has to be shimmed and the countertop manufacturer’s flatness spec has to be met, or the quartz can crack at a seam.
- Ceiling height and soffits. A kitchen with an 8-foot ceiling and a 12-inch soffit over the island location gives you 7 feet of clear height, which is fine for an island but affects pendant placement and the visual weight of the room.
- Circuit capacity. If the island needs an outlet for a small appliance or a cooktop, we check the panel to confirm there’s room for the circuit. Adding a dedicated circuit to a full panel is a line item, and we price it before work starts rather than after.
Our technicians have up to 19 years of experience with kitchen cabinetry and countertop work, and they work background-checked and uniformed, with a live person answering calls 24/7. If a question comes up mid-install, a change only proceeds once the change order is signed. That’s the discipline behind the projects that finish within a few percent of the agreed price.
If your island plan is part of a larger change – new flooring, new cabinet runs along the perimeter, new lighting – it’s worth reading our full Kitchen Remodeling in Orange page for how those pieces sequence together, or starting from our home page to see the seven trades we cover.
FAQs – Kitchen Island Installation
How much does a kitchen island cost in Orange, CA?
A standard 6- to 8-foot kitchen island in Orange runs $2,400 to $9,800, with a mid-range job around $5,500. The total depends on the cabinet line, the countertop material, and whether the island includes electrical or plumbing. Call (844) 320-7508 for a written price – estimates are free and delivered before any work starts.
Can you install a kitchen island in an older Orange home?
Yes, and most of the islands we install in Orange are in homes built between 1950 and 1980. The main variables are floor level, soffit height, and whether the electrical panel has capacity for a new circuit. We measure all three before writing the scope, so the price you get reflects the actual house, not a standard package.
How long does an island installation take?
A standard island with a quartz top and no plumbing takes two to three days on site, with the countertop templated after the base is set. Islands that include a prep sink or a cooktop add a day for rough-in and inspection. Custom cabinet orders add lead time before the install date, typically four to six weeks for KraftMaid or Wellborn.
Is it cheaper to repair or replace an existing island?
Replacing the countertop and refinishing the base is usually cheaper than a full rebuild if the base is solid and the layout already works. A rebuild makes sense when the island is the wrong size for the walkway clearance, when the base is sagging, or when you need to add electrical or plumbing. We’ll tell you which category you’re in, and the Free Second Opinion on any written estimate you already have is a real offer – bring the quote and we’ll go through it line by line.
Written by the team at Rowan Construction Group Orange, serving Orange.