Free written scope consultation - allowances, timeline, and change-order rules on paper before a single trade is scheduled
Construction Before & After in Orange, CA
Photos do more than any paragraph can. They show you the cracked driveway before the Belgard pavers went down, the dated bathroom before the tile membrane went in, the water-stained ceiling before the GAF shingles were replaced. Below are representative projects from our trades across Orange, built so you can see what changed and why it held. Call (844) 320-7508 for a free estimate and a written price before anything starts.
Styles & brands we work with
- Kitchen remodeling
- Bathroom remodeling
- Home additions & ADU
- Roofing
- Windows & doors
- Driveway & pavers
- Fence
Recent Transformations
Each project below followed the same process: a written scope and flat price before work began, a documented photo record on every visit, and no change to the plan until a change order was signed. The photos are placeholders for now, captioned by trade, so the crew’s actual shots can drop in as each job closes.
Driveway Replacement: Cracked Concrete to Belgard Pavers
 725-140246-20acdee442be?w=800&q=80)
The problem: a 30-year-old pour with root heave along the parkway edge and three settlement cracks wide enough to catch a shoe. The substrate underneath was heavy clay that had been wicking moisture for years, so a simple re-pour would have cracked again within two wet seasons. What we did: removed the slab, re-graded the base with compacted Class II aggregate, addressed the root intrusion, and installed a Belgard paver system with polymeric joint sand. The result: a surface that flexes with minor ground movement instead of cracking, drains away from the garage, and can be lifted and reset if a utility ever needs access. We pulled the encroachment permit for the parkway work and the inspection passed.
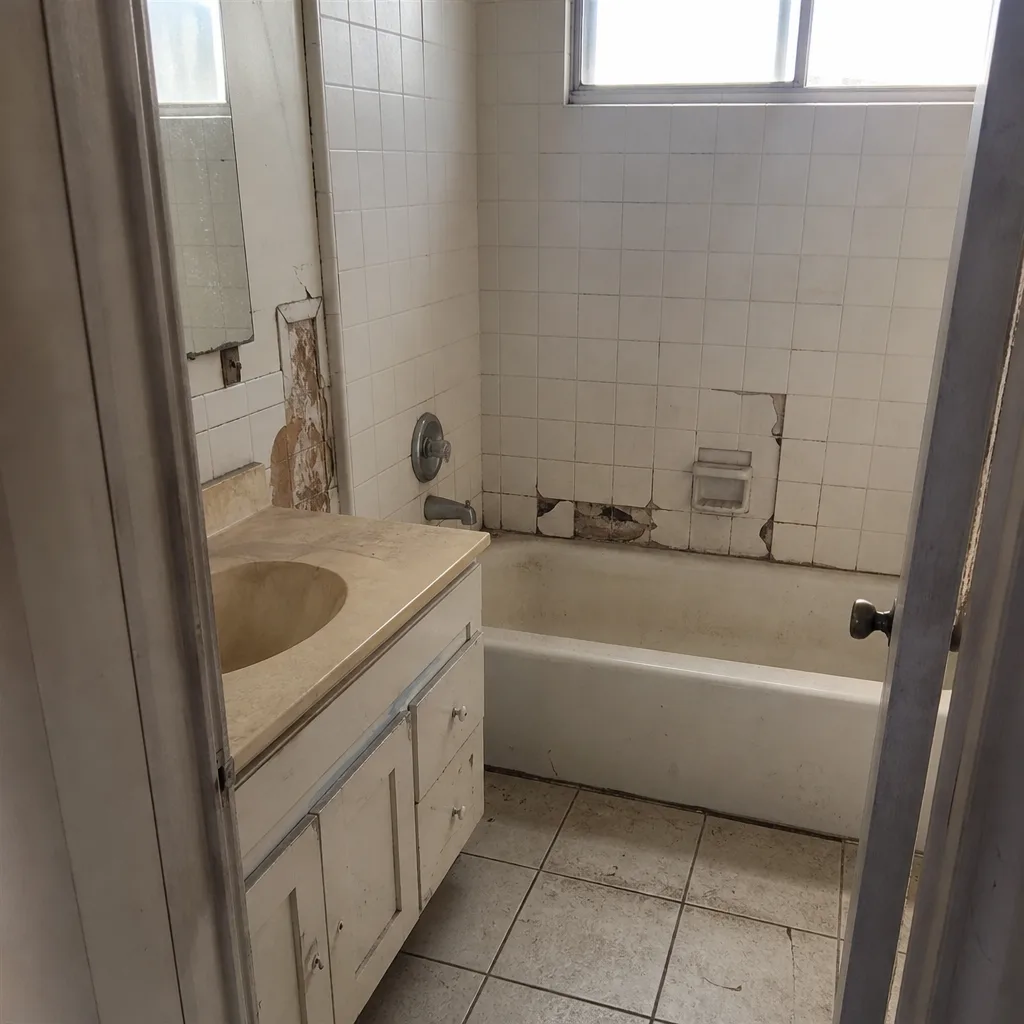
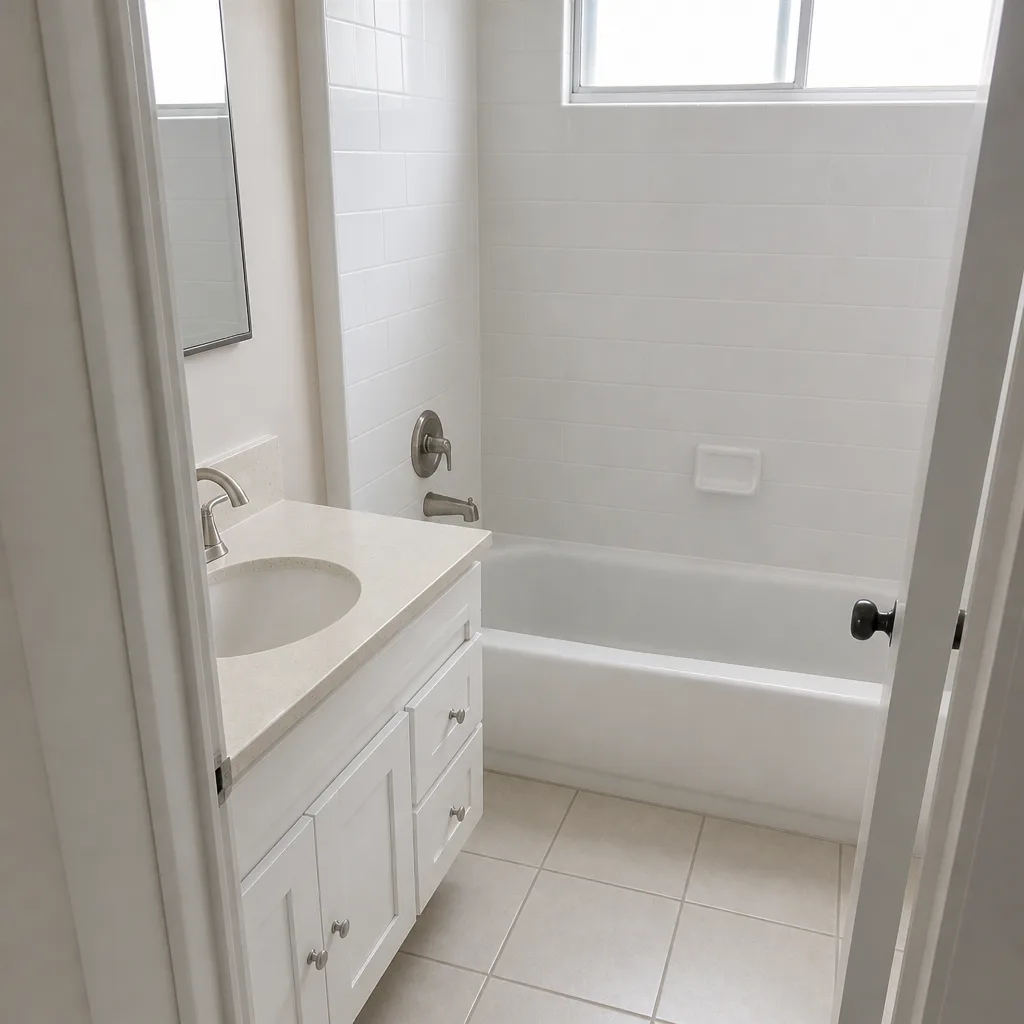
Bathroom Remodel: Failed Tile Membrane to Full Rebuild
 232-1554-5fefe8c9ef14?w=800&q=80)
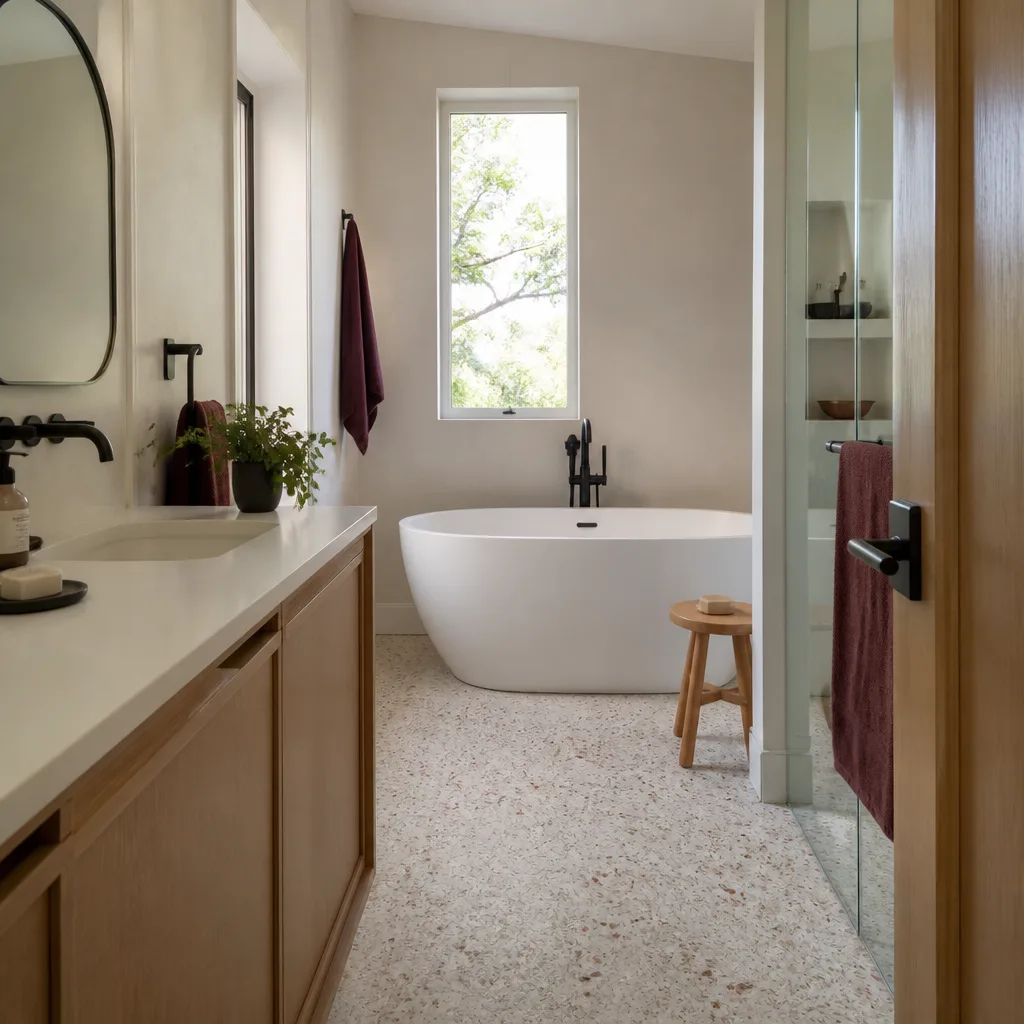
The problem: a shower pan that had been leaking silently into the framing behind the wall, which we found only after removing the surround. The weep screed at the base was clogged and the original membrane was glued directly to drywall, not cement board. What we did: gutted to studs, replaced the water-damaged framing, installed a proper sloped pan with a bonded membrane, cement backer board, and a Kohler fixture package, then set tile floor to ceiling. The result: a bathroom that’s meant to last decades in Orange’s dry-but-humid summer swing, with a documented photo record of every layer before it was closed up.
Roof Replacement: Three-Layer Tear-Off to GAF Architectural Shingles
 759-145351-1d592919f522?w=800&q=80)
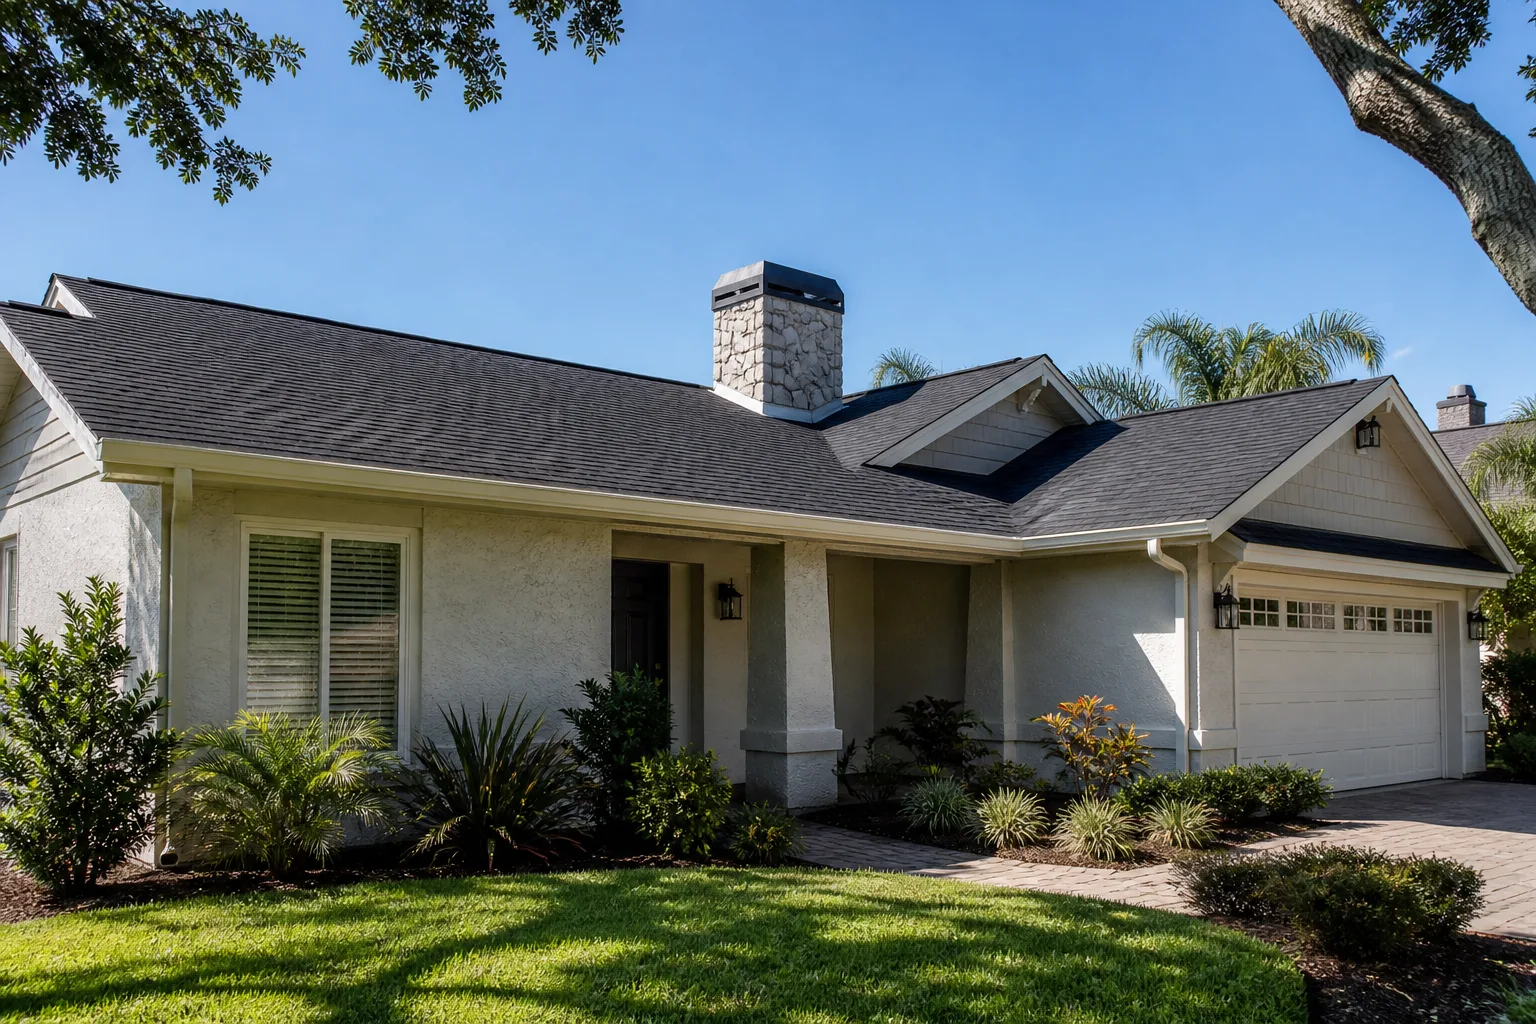
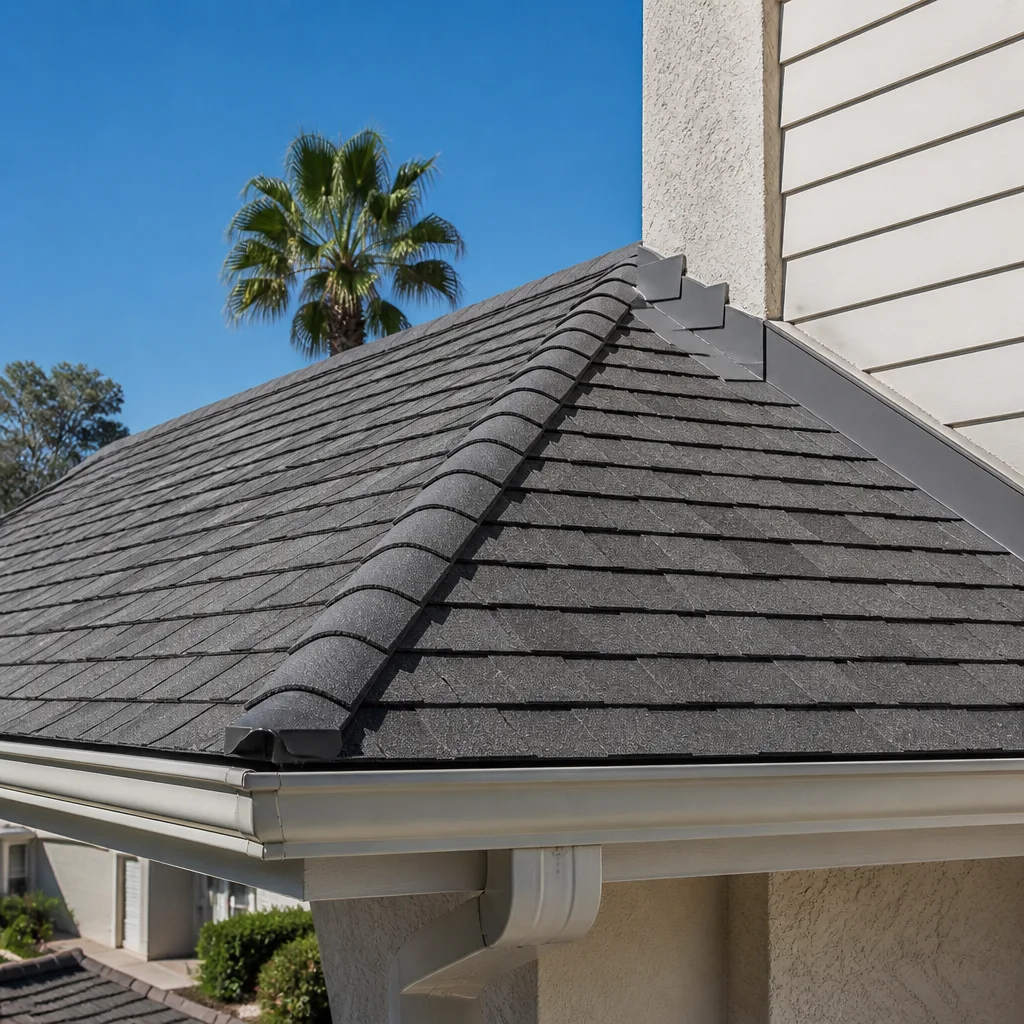
The problem: a roof carrying three layers of shingle, the oldest of which had been installed at least 25 years ago, with granule loss on the south-facing slope and visible water staining on the ceiling in two rooms. What we did: full tear-off (you can’t legally stack a fourth layer in California), replaced the underlayment, checked and replaced two sheets of rotted sheathing near the chimney, installed new GAF architectural shingles with a ridge vent system, and photographed every stage. The result: a roof that vents properly, sheds Orange’s occasional heavy winter rain, and carries a warranty you can read in writing.
Home Addition: Detached ADU over an Unused Side Yard
 585-154340-be6161a56a0c?w=800&q=80)
The problem: a long, flat, unused side lot behind a 1950s single-story, with no covered parking and no second dwelling. The family wanted rental income without moving. What we did: designed and pulled permits for a detached ADU under California’s relaxed accessory dwelling rules (no separate utility meter required), built a slab foundation, framed and finished it to match the existing roofline, and tied into the main house’s electrical panel with a sub-panel. The result: a legal, permitted second unit the family can rent from day one, with the inspection record and photo documentation to prove every step was to code.
Fence Installation: Rotted Wood Privacy Fence to New Cedar with Steel Posts
 150-141755-3b5d6c8a8e7e?w=800&q=80)
The problem: a redwood fence where the posts had rotted at the soil line from years of irrigation splash, and two panels leaning into a neighbor’s yard. The previous build had wood posts set directly in dirt. What we did: pulled the old fence, set new galvanized steel posts in concrete footings below grade, and hung new cedar planks with stainless fasteners (not galvanized, which reacts with cedar’s natural chemistry). The result: a fence that holds plumb through Orange’s dry summers and wet winters, and won’t need replacing for well past the useful life of the old one.
Kitchen Remodel: Closed Galley to an Open Working Kitchen
 690-9114-f6e7ad7d3136?w=800&q=80)
The problem: a 1960s galley kitchen with a load-bearing wall separating it from the dining room, dated KraftMaid-era cabinets, and a peninsula that blocked the natural traffic path. The couple wanted to cook while their kids did homework at the same counter. What we did: engineered and permitted the load-bearing wall removal with a properly sized beam, reconfigured the layout around a new island, installed KraftMaid cabinets, Cambria countertops, and Kohler fixtures with a vented cooktop hood. The result: one open room instead of two narrow ones, a functional island for prep and homework, and a substrate wall we could photograph behind the new drywall to prove the beam was set correctly before it was covered.
Want Results Like These?
Every project above started with a free estimate, a written scope, and a flat price you could screenshot and compare. If you’ve got a competitor’s written quote, we’ll review it line by line at no charge – that’s our standing Free Second Opinion. Call (844) 320-7508 to schedule yours. No countdown timers, no scarcity pitches, just a real conversation about your home.
Written by the team at Rowan Construction Group Orange.
See the difference
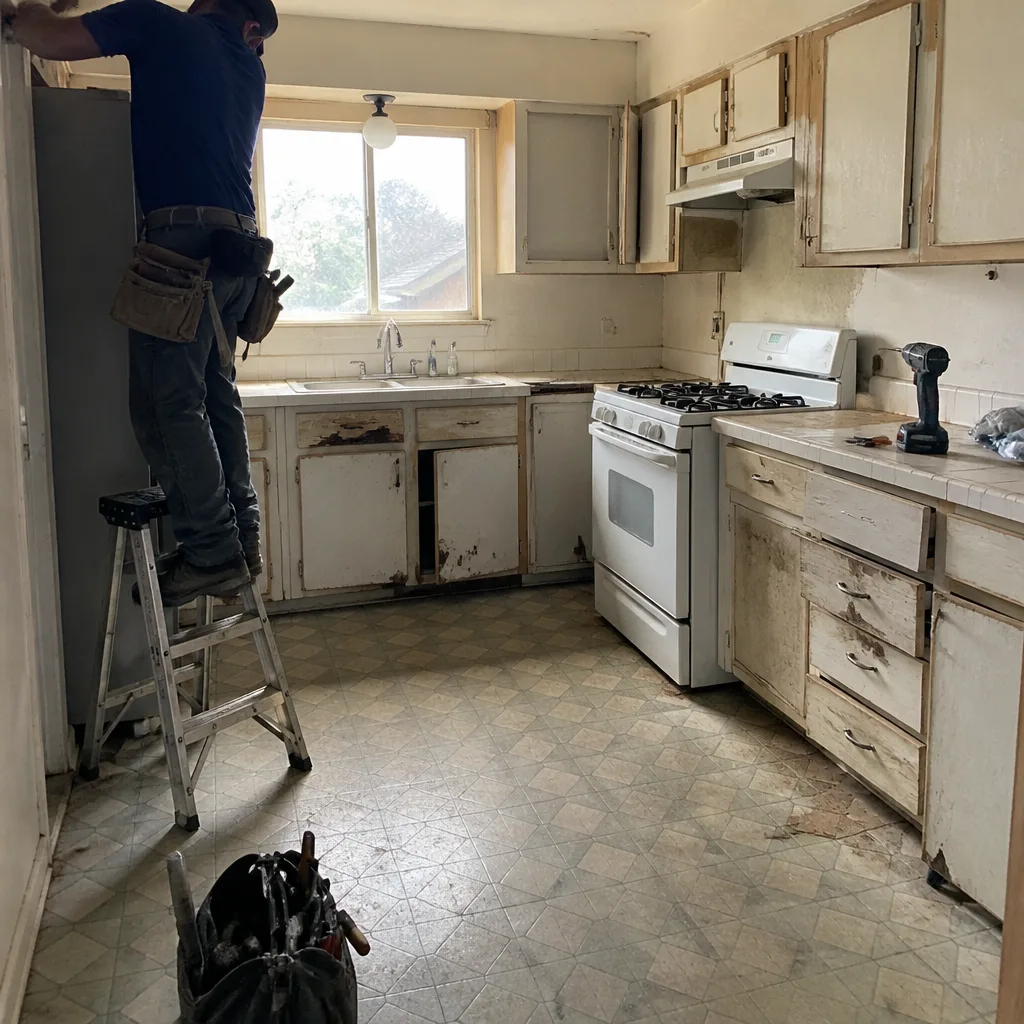 Before
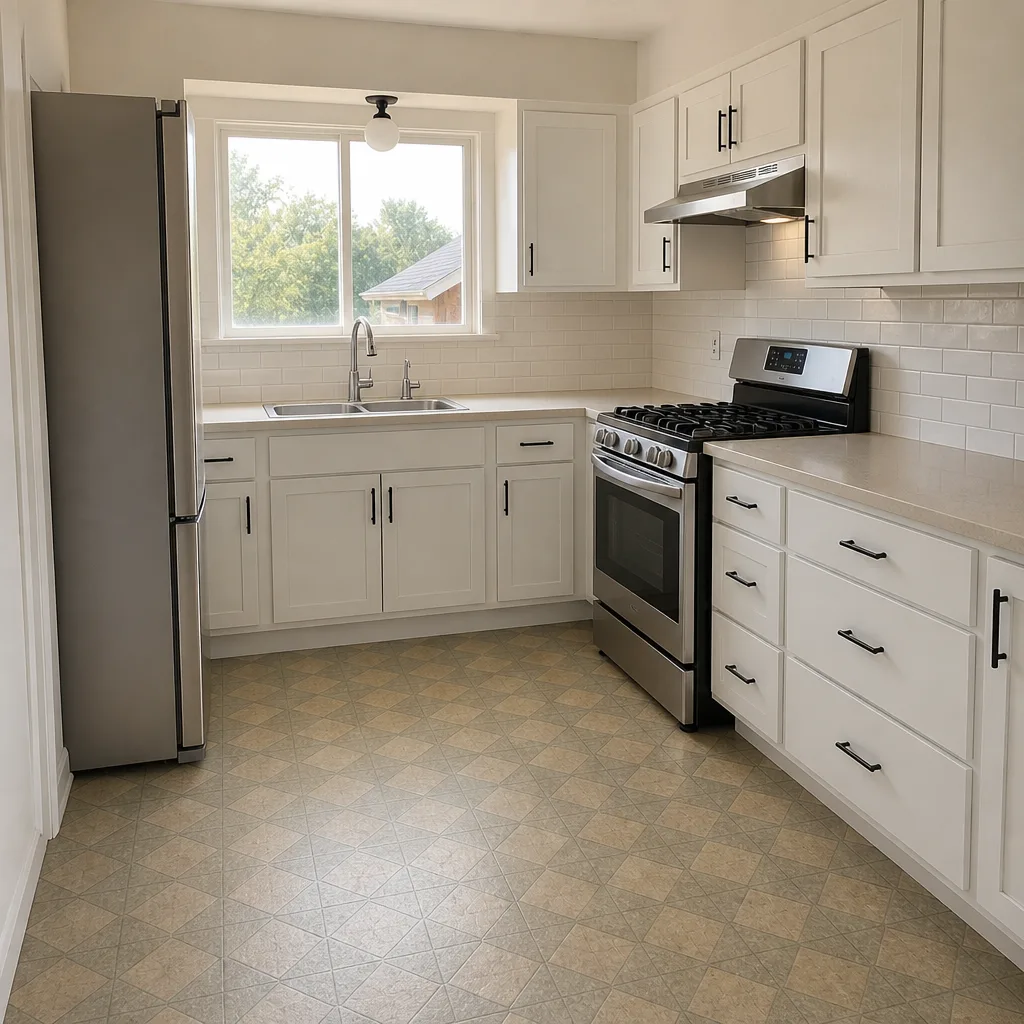 After
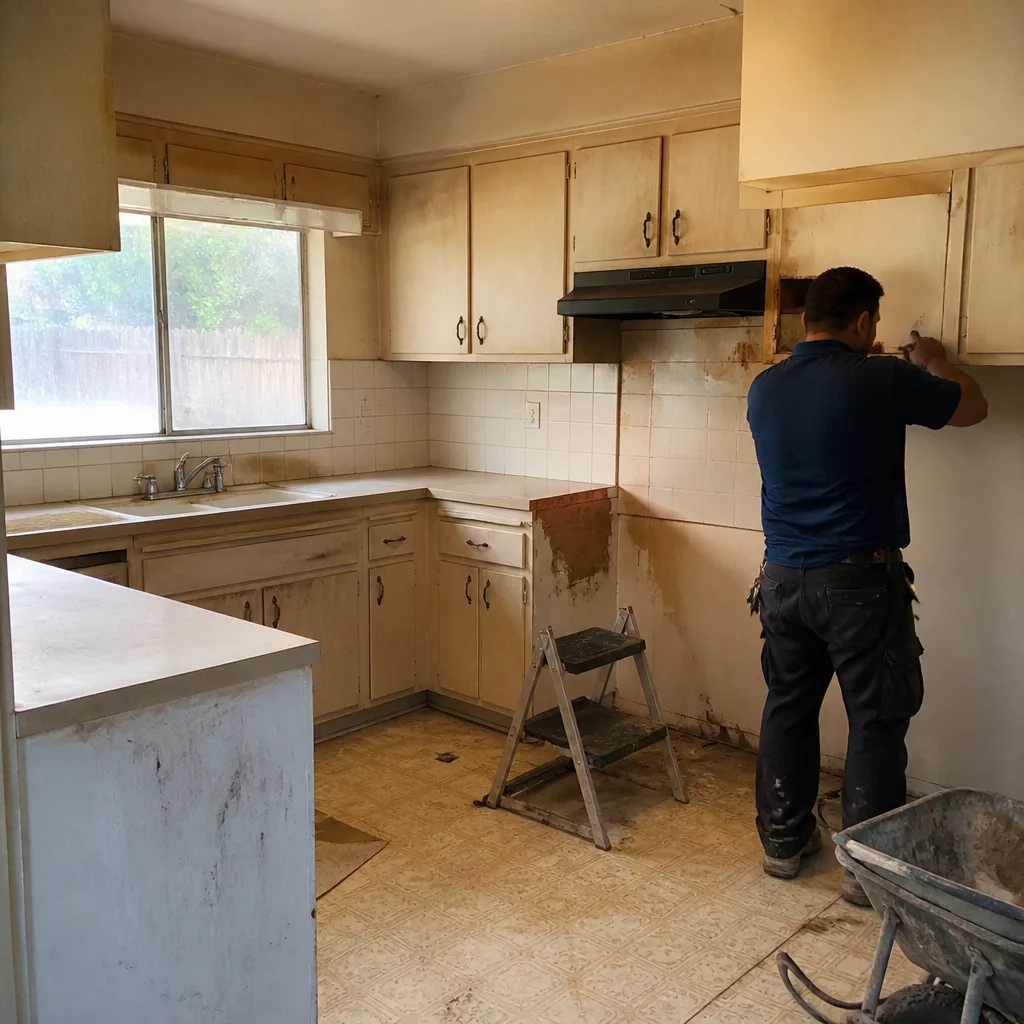 Before
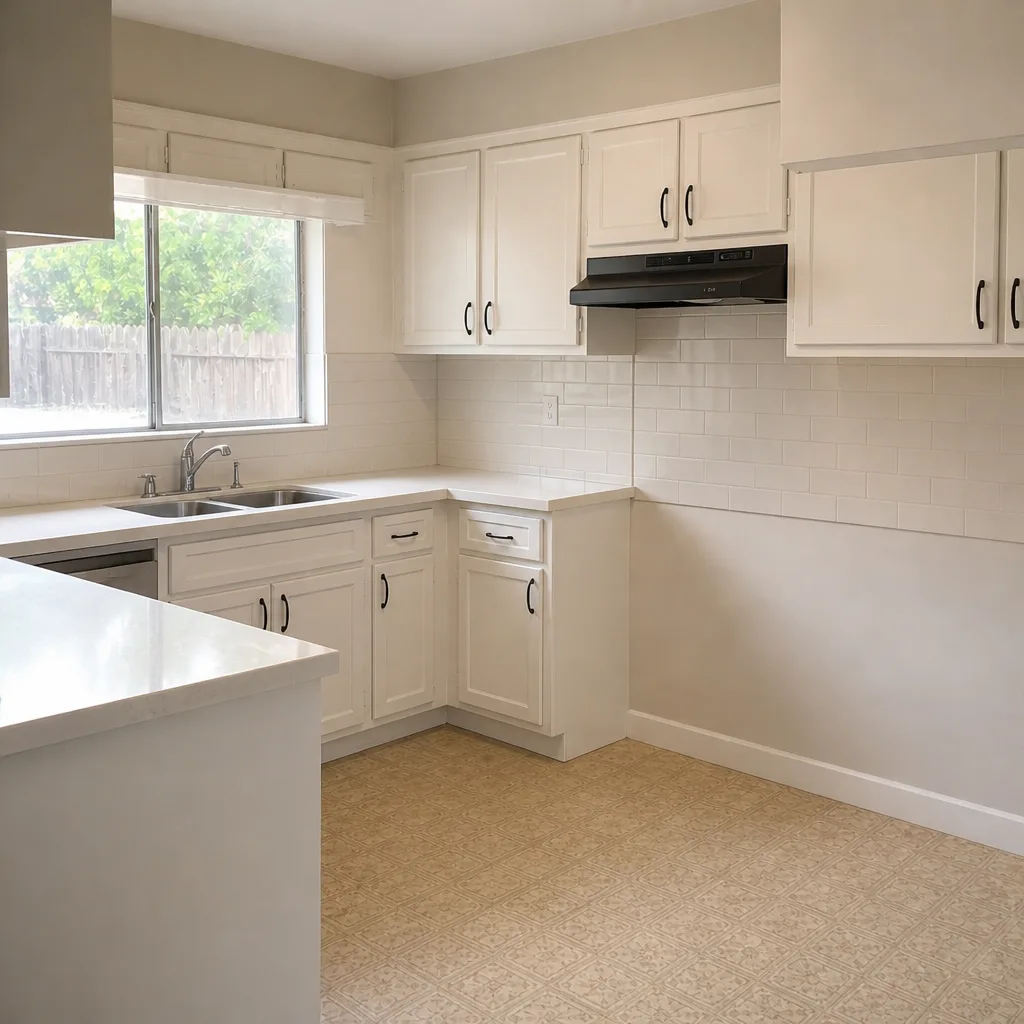 After
 Before
 After