Last updated November 18, 2026
Free written scope consultation - allowances, timeline, and change-order rules on paper before a single trade is scheduled
Home Additions & ADU Troubleshooting: Common Problems and How to Fix Them
A sagging floor in a new addition is rarely a framing problem. It’s usually a beam span that was designed for a lighter load or a footing that was undersized for Orange County’s expansive soil class. The carpenter who built it may have done exactly what the plans said. That’s the hard truth about most addition and ADU failures: they were decided in design or permitting, long before anyone picked up a nail gun. This guide walks through the upstream causes of the most common downstream problems, so you can catch them before they get expensive.
Quick Answer
Most home addition and ADU troubles in Orange trace back to design or permitting decisions – foundation type mismatches, underestimated HVAC loads, missed flashing details, and undersized electrical service – not to the installation itself. Fixing these after the fact typically costs two to three times what the right decision would have cost up front. A written, line-item scope and a permitted plan set catch the majority of these before construction starts.
Styles & brands we work with
- Kitchen remodeling
- Bathroom remodeling
- Home additions & ADU
- Roofing
- Windows & doors
- Driveway & pavers
- Fence
Table of Contents
- Foundation Mismatch Between New and Existing Construction
- How to Identify Differential Settlement Early
- Permit Close-Out Failures: What an Open Permit Costs You
- HVAC Capacity Errors in Additions
- Water Intrusion at the Roof-to-Wall Tie-In
- Electrical Panel Capacity in Orange ADUs
- Common Mistakes to Avoid
- Frequently Asked Questions
Foundation Mismatch Between New and Existing Construction
This is the single most common structural problem we see in Orange additions, and it almost always starts on the plans. A house built in the 1950s or 1960s in neighborhoods like Old Towne or the Floral Park area often sits on a raised perimeter foundation with a crawlspace under it. Attach a new addition to that house on a slab-on-grade, and you’ve created two different foundation systems moving at different rates. The new slab will settle and expand with soil moisture; the old raised foundation moves with the footings. Where they meet, you get differential movement.
Expansive clay soil – the shrink-swell type common across much of Orange – makes this worse. Soil that holds water swells, and soil that dries out shrinks. Every wet winter and dry summer pushes that boundary a little harder. The telltale signs show up along the connection wall: hairline cracks at the corner where new meets old, doors on the existing side that start to stick, a visible seam at the floor transition that wasn’t there in year one.
What the right plan calls for
The fix, if a mismatch is already built, depends on the severity. For minor movement, a structural engineer can spec a pinning or underpinning solution that ties the two foundations together more effectively. For significant settlement, you may be looking at helical piers or a grade beam retrofit. The cost runs from a few thousand dollars for cosmetic re-pointing to well over $20,000 for underpinning work. What you want on the front end is a geotechnical report and a foundation design that treats the connection deliberately – not one that assumes both systems will move the same way.
If you’re planning an addition now, get the soil tested before the foundation drawings are finalized. That’s a $1,500 to $3,500 line item that prevents a five-figure problem. Home additions and ADU work in Orange starts with this decision, and skipping it is the most expensive shortcut in the trade.
How to Identify Differential Settlement Early
Differential settlement means the new addition is sinking, heaving, or shifting at a different rate than the original structure. Here’s how to catch it in the first year, when the fixes are still affordable.
- Check the floor transition. Run a straightedge across the seam between the old floor and the new floor. A gap of more than 1/8 inch, or a lip you can feel with your foot, is worth documenting.
- Watch the corner cracks. Hairline cracks at the inside corner where the new addition meets the existing wall are common for the first six months as materials cure. Cracks that keep widening past that window are a signal.
- Test the doors and windows. A door in the new addition that swings free one month and sticks the next is telling you the frame is moving. That’s settlement or seasonal soil movement.
- Look at the exterior grade. A new gap between the siding and the foundation, or soil that has settled away from the stem wall, shows the footing is dropping relative to the grade.
- Photograph everything monthly. Date-stamped photos of the same three spots every month for the first year give you a clear record. This is the kind of documented evidence that matters if you ever need to make a claim.
If more than two of these are showing up, get a structural engineer out. A site visit and written report typically runs $600 to $1,200 in the Orange market, and it tells you whether you’re looking at normal curing movement or something that needs remediation.
Permit Close-Out Failures: What an Open Permit Costs You
An open permit is a permit that was pulled but never got its final inspection signed off. This is a quiet problem that sits on a house for years and surfaces at the worst possible moment: a sale. In Orange, as with most of California, an open permit shows up in the title report. A buyer’s lender may refuse to fund, or the buyer may demand a price reduction equal to the cost of finalizing it. Either way, you pay.
The reason it happens is almost always a missed final inspection – the contractor moved on to the next job before the last inspection, or the inspection failed and nobody rescheduled. There are three common categories of open permit trouble we see: a room addition that passed framing and rough electrical but never got the final, an ADU where the special inspection report for a moment frame or hold-down never got submitted, and a garage conversion where the smoke and carbon monoxide alarms weren’t up to the current code the final inspector was checking against.
How to retroactively finalize an open permit in Orange
- Pull the permit history from the city’s building department and identify exactly which inspections are missing.
- Get an as-built drawing if the construction doesn’t match the original approved plans. A licensed designer or engineer prepares it, and the building department reviews it.
- Line up special inspections if the missing sign-off is on a structural component that requires them – structural steel, moment frames, shotcrete. A certified special inspector has to observe and report.
- Correct any code gaps the current inspector will check. Alarm placement, egress, glazing safety, and stair geometry are the common ones.
- Schedule the final inspection and be there for it. Contractors who’ve seen the inside of this process call it the difference between a smooth close and a month of rescheduling.
Budget $2,000 to $8,000 to finalize a typical open permit, depending on how far the as-built drawings and rework have to go. If you’re buying a home in Orange with an addition or ADU, ask for the permit close-out documentation before you close escrow. It’s the cheapest time to catch this.
HVAC Capacity Errors in Additions
We see this constantly: a family adds 400 square feet to a house in Orange and assumes the existing furnace and air handler will handle it. Sometimes it will. Often it won’t, and you only find out in the first full summer when the new room runs 4 degrees warmer than the rest of the house. The reason is simple math that someone skipped. HVAC systems are sized by a load calculation, not by square footage guesswork.
A load calculation – referred to as a Manual J in the trade – considers window area and orientation, wall and ceiling insulation values, air infiltration, and local design temperatures. A south-facing addition with 60 square feet of glass gets a very different load than a shaded north-facing one of the same size. In Orange, where summer afternoon temperatures push into the low 90s and the marine layer keeps the mornings cool, the swing matters.
Signs your existing system is undersized for the addition
- Room-specific temperature drift. The new space runs more than 2 to 3 degrees warmer in summer or cooler in winter than the rest of the house.
- Extended run times. The system runs continuously in the afternoon and still doesn’t reach setpoint.
- Weak airflow at the new supply registers. The addition’s duct run is at the end of a trunk line, and the static pressure has climbed past what the blower can push.
- Higher energy bills in year one. A system running flat-out all afternoon shows up on the bill before it shows up as an equipment failure.
The fixes range from adding a mini-split for the new zone (a $3,000 to $6,000 line item) to replacing the central system with a properly sized unit and revised ductwork (often $8,000 to $14,000). The load calculation itself runs $400 to $800 and tells you which path you actually need. Get it done during design, and you’re buying the right system once.
Water Intrusion at the Roof-to-Wall Tie-In
When you attach an addition with a lower or intersecting roofline to the main house, you create a roof-to-wall connection. Water coming down the main roof hits that wall and has to be directed onto the addition roof or away from the joint entirely. When the flashing detail is wrong, water gets behind the siding, into the wall cavity, and shows up as a stain on the inside wall of the addition – often 6 to 18 months later. This is the most common water intrusion failure point we see in Orange, and it’s entirely preventable because the detail is well defined in the code.
What a correct roof-to-wall flashing detail includes
- Step flashing woven at each shingle course against the wall, not run as a continuous strip. Each step must lap the next, and the vertical leg must run high enough behind the siding to shed water.
- A water barrier membrane at the wall to roof transition. Grace Ice & Water Shield is the product most crews in the trade reach for; it’s a self-adhering rubberized asphalt membrane that bonds to the sheathing and provides a secondary barrier under the step flashing.
- Counter-flashing embedded into the masonry or behind the siding above the step flashing, lapped over the top edge of the step flashing.
- A kick-out flashing at the bottom of the roof-to-wall run to direct water away from the wall and into the gutter.
- Housewrap lapped correctly over the flashing at the top and under it at the bottom – the “shed” direction. Backward laps are a common installation error and a guaranteed leak path.
If water is already coming in, the repair means removing the siding and sheathing at the transition, inspecting for rot, and rebuilding the flashing correctly with a membrane, step flashing, and kick-out. Budget $2,500 to $7,000 for a proper repair on a typical addition roof tie-in, more if rot has spread into the framing. Rowan Construction Group’s Orange home base handles this kind of diagnostic work routinely; the first thing to establish is where the water is actually entering, not just where it’s showing up.
Electrical Panel Capacity in Orange ADUs
A new ADU adds load to a property’s electrical service. A one-bedroom ADU with a standard electric range, a 30-amp dryer, and a ductless mini-split might add 60 to 80 amps of calculated load. If the existing house already has a 100-amp panel, you’re over. If it has a 200-amp panel, you’re likely fine – but not always, especially if the main house has a pool pump, EV charger, and central air already pulling from that same panel. In Orange, the number of homes still running 100-amp service is higher than you’d expect, particularly in neighborhoods built before 1975.
Subpanel vs. service upgrade: the cost comparison
- Subpanel installation: $1,800 to $3,500. Viable when the main service has 200 amps and the new calculated load fits comfortably. The subpanel feeds the ADU’s circuits, and the main panel stays.
- Full service upgrade to 200 amps: $3,500 to $8,000. Needed when the existing service is 100 amps or the calculated load pushes past capacity. Includes a new meter base, new panel, and utility coordination.
- Full service upgrade to 400 amps: $7,000 to $14,000. Sometimes required for larger ADUs with electric heating and EV charging, or for a property with two structures each at high load.
The load calculation for the panel is the decision point. Get it done before the electrical plan is finalized, not after. A licensed electrician signs off on the load calc, and the building department checks it during the plan review. Skipping this step and assuming “the panel looks fine” is a classic upstream decision that becomes a downstream remediation.
Common Mistakes to Avoid
- Assuming the existing foundation type will work for the addition. Slab meets raised perimeter is a common Orange mismatch. Get the geotechnical report and specify the connection detail before drawing the foundation.
- Building an ADU without running an HVAC load calculation. The first summer will tell you with a 4-degree temperature gap and a bill you didn’t budget for. Do the Manual J during design.
- Letting the final inspection slip. An open permit on an addition or ADU can stall a sale or cost you the deal. Confirm the final sign-off in writing before the contractor leaves the property.
- Assuming a 200-amp panel is “enough.” It usually is, but the load calculation is what tells you. In Orange, a pool pump plus an EV charger changes the answer.
- Accepting a verbal scope on the flashing detail. Water intrusion at the roof-to-wall tie-in is a detail-driven failure. Get the flashing spec – step flashing, membrane, kick-out, counter-flashing – written into the contract.
- Not asking for as-built drawings when the finished work doesn’t match the plans. If the building department’s file has the original permit set, and the finished addition doesn’t match it, you’ll need as-builts at close-out. Ask for them at the start, not the end.
- Skipping the change order on a mid-design tweak. Moving a beam, adding a window, or changing the foundation detail before construction starts still needs a signed change order. Verbal changes are how projects drift off-budget.
Related reading for the exterior and site work that often comes up alongside an addition: driveway and pavers in Orange and fence installation in Orange. Material decisions on those elements frequently get made at the same time as site planning for an ADU or addition.
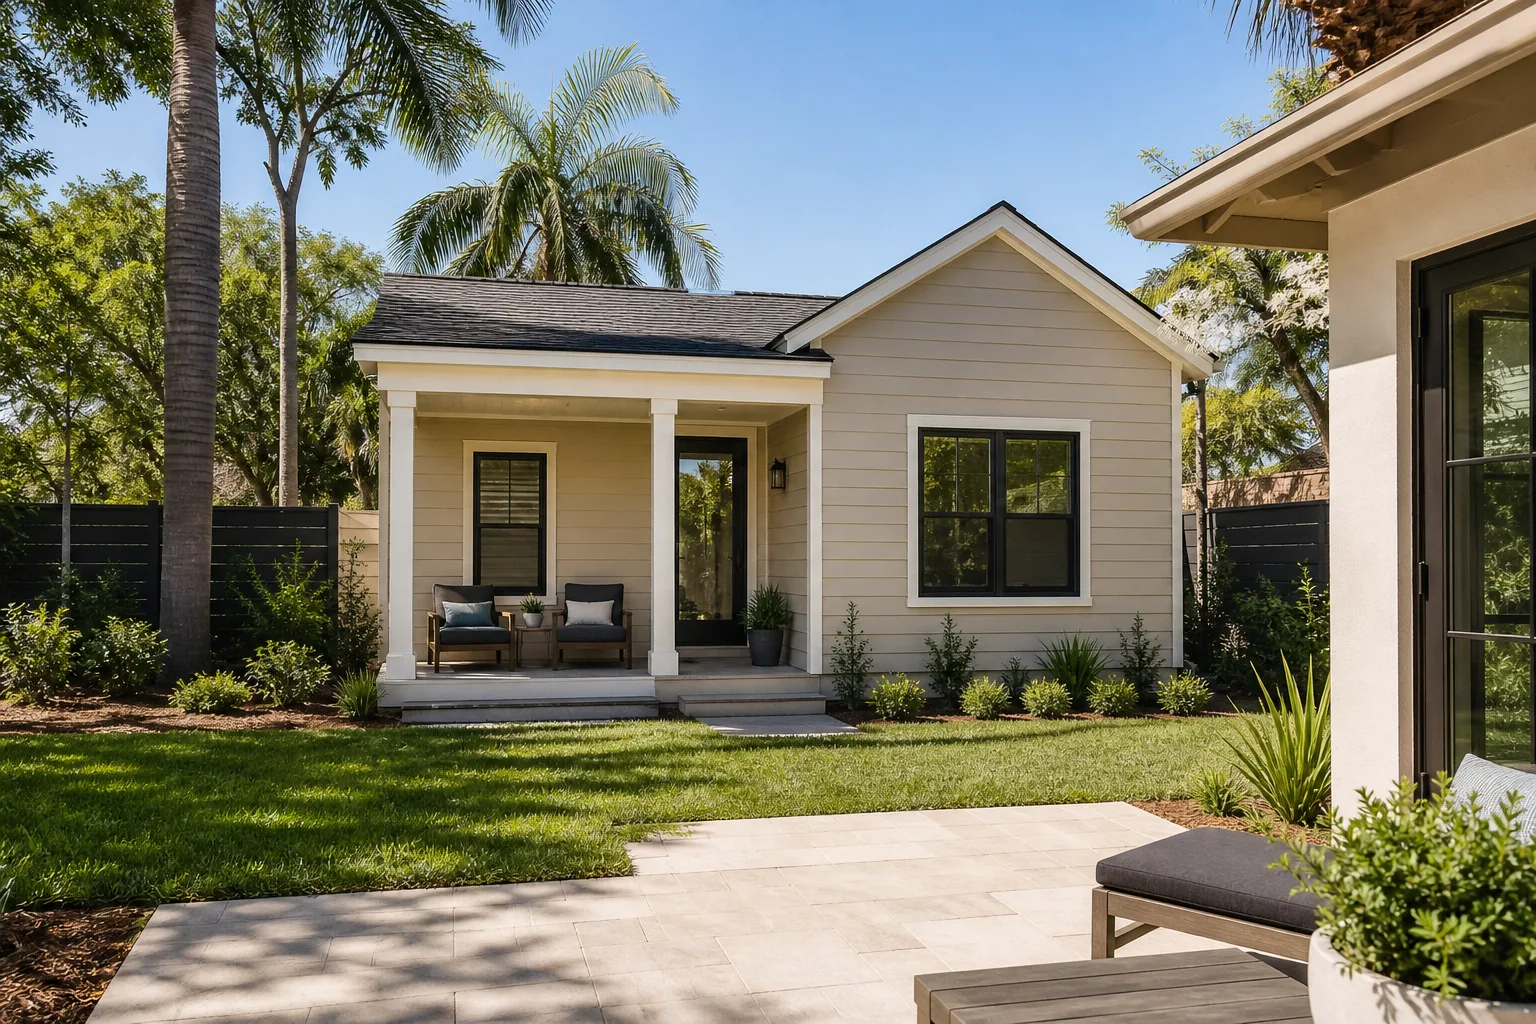
See the difference
 Before
 After
 Before
 After
 Before
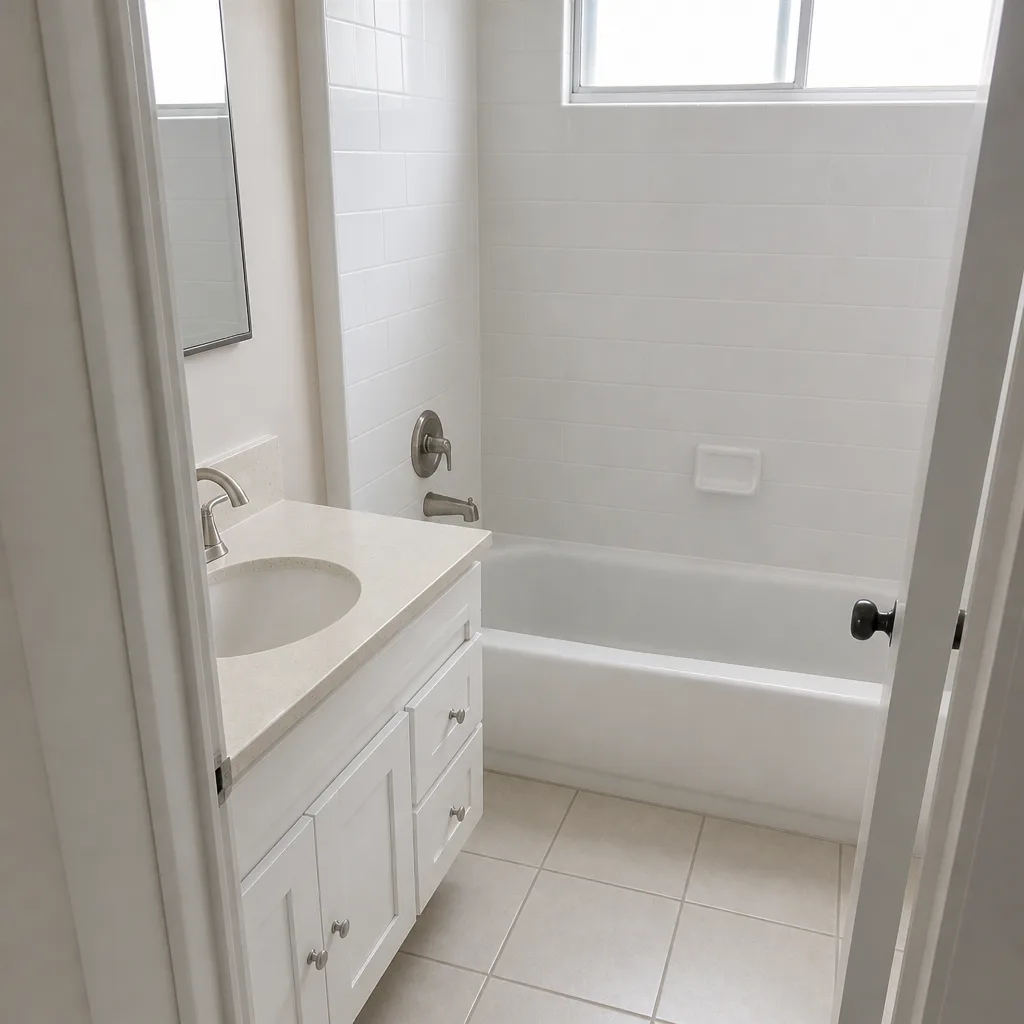 After
When to Call a Professional
Call a professional when water is coming in, when floors are moving, when a permit is open, or when the plan is still on paper. Those are the four moments where decisions get expensive. Water at the roof-to-wall tie-in is a same-week call – not a DIY weekend project, because the flashing detail is code-specific and misdrawn repairs leak again. A floor that has moved more than 1/8 inch at the transition needs an engineer, not a carpenter. An open permit needs a licensed contractor and a building department appointment. And a plan set that hasn’t been vetted for foundation, HVAC load, and panel capacity needs that review before the first shovel hits the dirt. Rowan Construction Group Orange offers free estimates in Orange – call (844) 320-7508 to schedule one.
Frequently Asked Questions
A sagging floor in a new addition is most often a design or foundation issue, not a framing error. Common causes include a beam span designed for a lighter load than the actual floor system, or a footing undersized for Orange County’s expansive clay soils. The carpenter may have built exactly to plan. Diagnosis starts with a structural engineer’s site visit ($600 to $1,200 in the Orange market) and a review of the original beam and footing calculations. Call (844) 320-7508 for a free estimate on the diagnostic and repair scope.
Finalizing an open ADU permit in Orange typically costs $2,000 to $8,000, depending on whether as-built drawings and special inspections are required. The work involves pulling permit history, producing as-builts if the construction doesn’t match the approved plans, correcting any code gaps the current inspector will flag, and scheduling the final inspection. An open permit can block a property sale, so this is worth resolving before listing. Call (844) 320-7508 for a free written estimate on your specific permit situation.
Maybe, but only a Manual J load calculation can tell you for sure. The calculation factors window area and orientation, insulation values, air infiltration, and Orange’s design temperatures. Signs the existing system is undersized include a new room that runs 3 or more degrees off the rest of the house, extended run times, weak airflow at new registers, and higher energy bills in year one. A load calculation runs $400 to $800 and tells you whether you need a mini-split ($3,000 to $6,000) or a system replacement ($8,000 to $14,000). Call (844) 320-7508 for a free estimate on the assessment.
A 200-amp panel is usually sufficient for a typical one-bedroom ADU, but not always – particularly when the main house has a pool pump, EV charger, and central air on the same panel. The only way to know is a formal load calculation, which adds up the calculated load of both structures. If the load exceeds capacity, a subpanel runs $1,800 to $3,500; a full service upgrade to 200 amps runs $3,500 to $8,000. Get the calculation done before the electrical plan is finalized. Call (844) 320-7508 for a free estimate.
Water intrusion at the roof-to-wall tie-in is the most common failure point, and it almost always traces to incorrect flashing at the intersection where the new addition roof meets the existing wall. A correct detail uses stepped individual flashings at each shingle course, a self-adhering membrane like Grace Ice & Water Shield as a secondary barrier, counter-flashing above, a kick-out flashing at the bottom to direct water away from the wall, and housewrap lapped in the shed direction. Proper repair runs $2,500 to $7,000. Call (844) 320-7508 for a free estimate if you suspect a leak.
In most cases, yes. Orange’s expansive clay soil is a known factor, and a geotechnical report tells the structural engineer how the soil will behave under the new foundation. Without it, the foundation design may not account for shrink-swell movement, and you could see differential settlement between the new ADU and the existing house. Geotechnical reports run $1,500 to $3,500, which is cheap insurance against a five-figure underpinning repair later. Call (844) 320-7508 for a free estimate and a discussion of what your specific site will need.
The Bottom Line
The problems that surface in additions and ADUs in Orange are almost always decided in design or permitting, not installation. Foundation mismatches, HVAC capacity errors, electrical panel shortfalls, and flashing detail failures are all caught on paper before anyone picks up a tool. The right written price with a written scope and a written warranty, delivered before work starts, is the discipline that keeps these decisions deliberate. Every project we quote includes that documentation, and the same standard applies to repairs on work that started wrong somewhere else. Call (844) 320-7508 for a free estimate in Orange – no-hassle upfront pricing, a written line-item, and a free second opinion on any existing estimate you already have.
Written by the team at Rowan Construction Group Orange.