Last updated November 18, 2026
Free written scope consultation - allowances, timeline, and change-order rules on paper before a single trade is scheduled
How Long Does Home Additions & ADU Take? Timelines and What to Expect
Here’s the number that surprises most homeowners: the construction of an ADU is often the fastest part of the project. The City of Orange’s online permit portal advertises average over-the-counter turnaround times, but a detached ADU or a structural room addition almost never qualifies for over-the-counter review. These projects go through plan check, which in Orange runs four to eight weeks per round, and most designs require at least two rounds. That means a project you expect to break ground on in spring can still be sitting in a correction cycle when summer arrives. This guide walks through the real sequence – permit phases, construction windows by project type, utility queues, and inspection booking – so you can build an honest calendar before you sign anything with a contractor in Orange.
Quick Answer
A garage conversion ADU in Orange, CA typically takes 8 to 12 weeks of construction after permits clear, an attached room addition runs 12 to 20 weeks, and a detached new-build ADU runs 16 to 24 weeks. But the full calendar from signed contract to final inspection is usually 6 to 12 months, because plan check and utility connections add months that most contractors quote as a single vague number. Plan for the permit cycle first; the build clock starts after.
Table of Contents
- The Three-Phase Plan Check Sequence in Orange
- Construction Timelines by Project Type
- Concurrent Scheduling and the Critical Path
- Utility Connection Lead Times in Orange County
- How to Build a Realistic Project Calendar
- What Home Additions and ADUs Cost in Orange
- Common Mistakes to Avoid
- Frequently Asked Questions
The Three-Phase Plan Check Sequence in Orange
Most contractors quote permit time as one number – “six to eight weeks” – which hides the fact that Orange’s review process runs in three sequential stages, each with its own clock. Understanding them is the difference between an honest schedule and one that slips a quarter.
- Initial submittal and intake. Your architect or designer submits the plan set, and the city logs it into the queue. Intake itself takes days; the substantive review comes after. Expect the first review comments to arrive around four to six weeks after a complete submittal.
- First correction letter. The city issues comments from plan check, zoning, and fire. Each comment has to be answered with a revised sheet or a written response, and this rework is where designs develop new problems – a window that no longer meets egress, a setback that needs a variance. Budget two to three weeks with your designer to turn the letter around.
- Revised submittal and re-check. The corrected set goes back into the queue. Re-check typically runs three to five weeks. Most projects need a second correction letter, and a third round is not unusual on detached ADUs with a new utility trench.
In our experience, a clean garage conversion in Orange can clear plan check in one round on a well-prepared set; a detached new-build ADU almost never does. Our teams at Rowan Construction Group have seen this cycle stretch from four months to seven on the same square footage, and the variable was always the design’s completeness, not the city’s mood.
Construction Timelines by Project Type
Once the permit is approved and issued, the construction clock starts. Here are the realistic windows by project type, broken into the trade sequence that drives them.
Garage conversion ADU – 8 to 12 weeks
- Weeks 1 – 2: Demolition, framing adjustments, and slab check.
- Weeks 3 – 5: Rough plumbing, electrical, and HVAC. Rough inspection booked 48 – 72 hours out in Orange.
- Weeks 6 – 8: Insulation, drywall, tape and texture.
- Weeks 9 – 11: Kitchenette and bath finishes, trim, paint.
- Week 12: Final inspection and utility activation.
Attached room addition – 12 to 20 weeks
An attached addition has to tie the new structural members into an existing load path, which is where the extra weeks live. The foundation pour, framing, and roof tie-in alone can eat five weeks. If your addition includes a new bathroom or kitchen extension, mechanical rough-in adds another fourteen to twenty-one days. Under The Haven Standard, every change to that scope gets a signed change order before any work proceeds, which matters here because structural tie-ins are where surprise costs usually surface.
Detached new-build ADU – 16 to 24 weeks
A detached ADU is a small house. Sitework, foundation, framing, roofing with materials like GAF or Owens Corning shingles, mechanicals, finishes, and landscaping run sequentially and overlap only in narrow windows. The 16-to-24-week range reflects design complexity: a simple rectangular plan sits near 16 weeks, an L-shaped one with a covered porch runs closer to 24. Be cautious about any contractor who quotes a detached ADU at under 14 weeks of construction time.
Concurrent Scheduling and the Critical Path
“Concurrent scheduling” means stacking trades that don’t physically conflict. Framing and electrical rough-in, for example, can overlap in the last week of framing, because the electrician can start pulling wire through walls that are already stood up while the framer finishes the last bay. What cannot overlap matters more.
- Cannot overlap: drywall before rough inspections pass. The inspector has to see open walls.
- Cannot overlap: insulation before electrical and plumbing rough-in sign-off.
- Cannot overlap: final paint before finish carpentry and trim.
- Can overlap: exterior siding and interior rough-in, if weather allows.
- Can overlap: cabinetry delivery staging and drywall finishing, if the space is dry.
The critical path – the longest chain of dependent tasks – is what determines your finish date. On an Orange ADU, that chain usually runs foundation, framing, rough-in, inspection, drywall, finishes, final inspection. To compress it, you don’t add crews; you make sure inspection slots are pre-booked and materials land on time. City of Orange inspections typically book 48 to 72 hours out, and a missed inspection slot means a lost week, not a lost day.
Utility Connection Lead Times in Orange County
This is the section most project calendars forget. Southern California Edison, SoCal Gas, and the local water district each run their own queue, entirely independent of your contractor’s schedule.
- SCE service upgrade or new meter: typically four to eight weeks from application to connection. If the ADU requires a new panel and service drop, start the application the week plan check clears.
- SoCal Gas new meter for a detached ADU: three to six weeks, occasionally longer if a trench inspection is needed.
- Water connection: depends on the meter size and district workload; a new tap for a detached ADU can take two to five weeks.
The practical rule: file utility applications the moment permits are approved, not when the electrician shows up. Rowan’s project managers build the utility queue into the calendar at week one, and every visit includes a documented photo record of what was found and what was done, so a failed trench inspection doesn’t get lost in a phone call. If you’re weighing a garage conversion against a detached build, our Home Additions & ADU in Orange page breaks down the differences.
How to Build a Realistic Project Calendar
Here’s the sequence we recommend to homeowners mapping a project from scratch.
- Month 0: Finalize design and structural engineering. Include title 24 energy calcs if required. This is the single biggest lever on plan check duration.
- Month 1: Submit to plan check. Start the utility application pre-work (site survey, load calculations).
- Months 2 – 4: Expect the first and second correction letters. Turn around revisions within two to three weeks each.
- Month 4 – 5: Permit issued. Order long-lead items immediately: LVL beams, engineered trusses, specialty windows, and any imported tile.
- Months 5 – 9 (or 5 – 11): Construction by project type, with inspection bookings pre-scheduled 48 – 72 hours out.
- Months 9 – 12: Utility connections, final inspection, punch list, and closeout documentation.
Add two to four weeks of buffer at the front for design revisions and two to three weeks at the back for CO and utility activation. If you’re replacing a driveway, fence, or roofing while the addition is in progress, sequence those as separate scopes with their own permits. Our Driveway & Pavers in Orange and Fence Installation in Orange pages cover the permit windows for those trades.
What Home Additions and ADUs Cost in Orange
Pricing drives every scheduling decision, so here’s a line-item range for Orange in current dollars. Costs vary with finish level, foundation type, and utility distance.
| Item | Typical Range | Notes |
|---|---|---|
| Plan check and permit fees (Orange) | $3,500 – $8,000 | Scales with square footage and valuation |
| Architectural and structural design | $6,000 – $18,000 | Detached ADU at the high end |
| Garage conversion ADU – construction | $95,000 – $145,000 | Depends on kitchenette and bath scope |
| Attached room addition – construction | $350 – $475 per sq ft | Structural tie-in to existing house |
| Detached new-build ADU – construction | $300 – $425 per sq ft | Foundation, utilities, and finishes |
| SCE service upgrade | $1,500 – $4,500 | Varies by panel and distance to transformer |
| Utility trenching and connections | $4,000 – $12,000 | Detached ADU only |
Under Clause 1 of The Haven Standard, the price is written before anyone starts. You’ll get a written scope and a flat price, and no change proceeds without a signed change order. The same discipline has kept our projects within a few percent of the agreed cost across thousands of jobs. If you’d rather price before you commit, or you’re holding a competitor’s estimate and want it reviewed line by line, we offer a Free Second Opinion on any written estimate, no charge.
Common Mistakes to Avoid
- Treating plan check as one number. Contractors who quote “six weeks of permits” are usually quoting only the first review round. The correction cycles are where schedules bleed.
- Submitting an incomplete structural package. Orange plan check returns sets that lack a full load path or Title 24 calcs. Each omission adds a round.
- Ordering long-lead items after permit issuance. LVL beams and specialty windows in Orange routinely run six to ten weeks. Order them the week the permit is issued, or the schedule loses that time.
- Filing utility applications after the electrician arrives. SCE and SoCal Gas queue independently. Filing late means the ADU sits finished but unpowered for weeks.
- Skipping the pre-inspection checklist. A rough inspection that fails costs a full week because re-inspection books another 48 to 72 hours out.
- Letting the design change mid-construction without a signed change order. This is where budgets break. Any change to scope, finish, or layout should be priced and signed before work proceeds.
- Assuming the contractor’s schedule includes your landscaping, fence, and driveway. These are separate scopes with separate permits. Build them into the calendar or they’ll push your move-in date.
When to Call a Professional
If your design is still in sketch form and you want an honest calendar before you spend on architecture, that’s the right time to call. If a contractor has handed you a quote with a single permit line item and no plan check breakdown, bring it in for a free second opinion. If you’ve had a plan sit in the queue with no correction letter for over six weeks, we can tell you where it likely sits. Rowan Construction Group Orange offers free estimates in Orange and a free second-opinion review on any written estimate – call (844) 320-7508. Our technicians have up to 19 years of experience, and every visit includes a documented photo record as standard. Visit our Rowan Construction Group Orange home page to see how a written-price approach works across every trade we run.
Frequently Asked Questions
Most ADU projects in Orange take 6 to 12 months from signed contract to final inspection. That breaks down into four to seven months of plan check and correction cycles, 8 to 24 weeks of construction depending on ADU type, and two to five weeks of utility connection and closeout. The construction phase is usually the shortest piece – plan check is the longest.
Yes, though they’re simpler than detached builds. A garage conversion still requires plan check for change of use, egress, energy compliance, and structural modifications. The advantage is that a well-prepared set can clear in one or two review rounds instead of three, which saves four to eight weeks versus a detached ADU.
The first-round review returns comments; final permit issuance happens after all comments are cleared and revised plans are approved. In Orange, the gap between first submission and issuance is typically 8 to 20 weeks. The biggest variable is how many correction rounds your design triggers. A complete structural package with Title 24 calcs cuts this roughly in half compared to an incomplete submission.
Garage conversion ADUs in Orange run about $95,000 to $145,000 in construction, plus plan check and design. Detached new-build ADUs run roughly $300 to $425 per square foot of construction, plus $15,000 to $30,000 in design, permits, and utility connections. The variation comes from finish level, foundation type, and how far the utility trench runs. Call (844) 320-7508 for an exact written quote – estimates are free.
They can and should. SCE, SoCal Gas, and water connections each have their own queue that runs independently of construction. Filing utility applications the week permits are approved means the meter or upgraded service is ready when the electrical panel is installed, not four to eight weeks after. Filing late is one of the top causes of a finished-but-unoccupied ADU in Orange County.
Not without a signed change order. Under The Haven Standard, the price is written before anyone starts, the scope is written, and no change proceeds without your signature on a change order. That discipline is what keeps projects within a few percent of the agreed cost, and it’s what makes a comparison with a verbal estimate possible. Bring us any written estimate for a free line-by-line review.
The Bottom Line
The honest answer to “how long does it take” is that the build is the predictable part. A garage conversion ADU in Orange runs 8 to 12 weeks of construction, a room addition 12 to 20, a detached ADU 16 to 24, and every one of those windows depends on the permit and utility queues finishing on schedule. Build your calendar around three plan check stages, not one. File your utility applications the week the permit clears. Order LVL beams and specialty windows early. Book inspections 48 to 72 hours out. Do those four things and a 6-to-12-month project becomes a real calendar instead of a guess. Our Rowan Construction Group Orange home page lays out the written-price and change-order discipline that keeps the number in place.
Written by the team at Rowan Construction Group Orange.
Styles & brands we work with
- Kitchen remodeling
- Bathroom remodeling
- Home additions & ADU
- Roofing
- Windows & doors
- Driveway & pavers
- Fence
See the difference
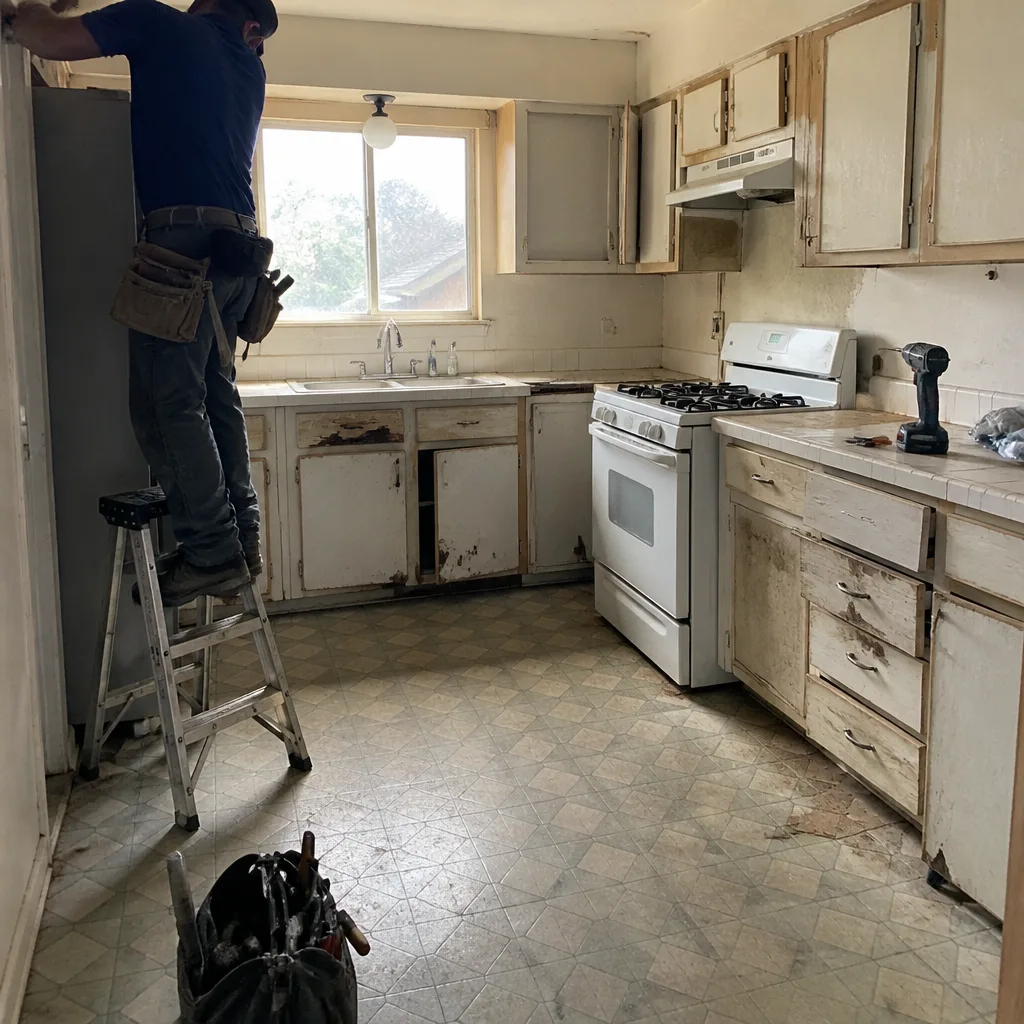 Before
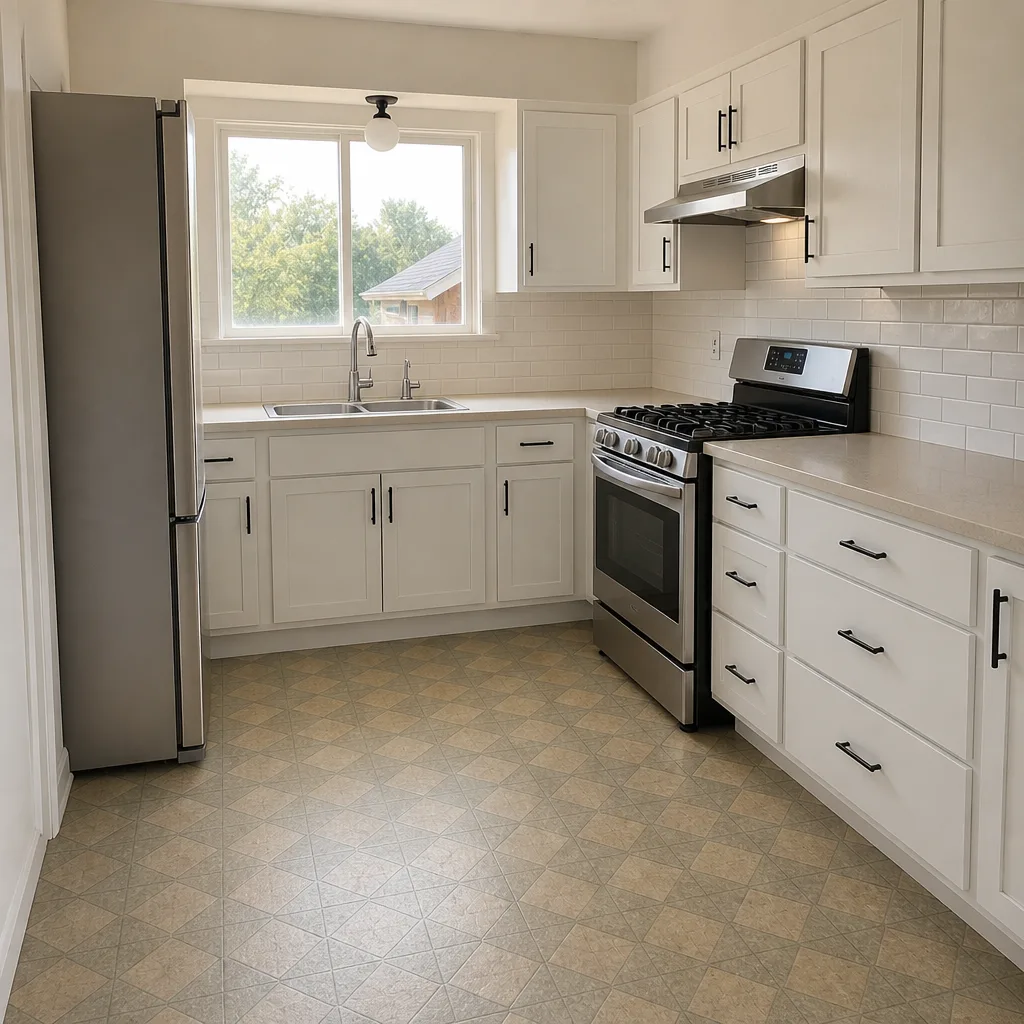 After
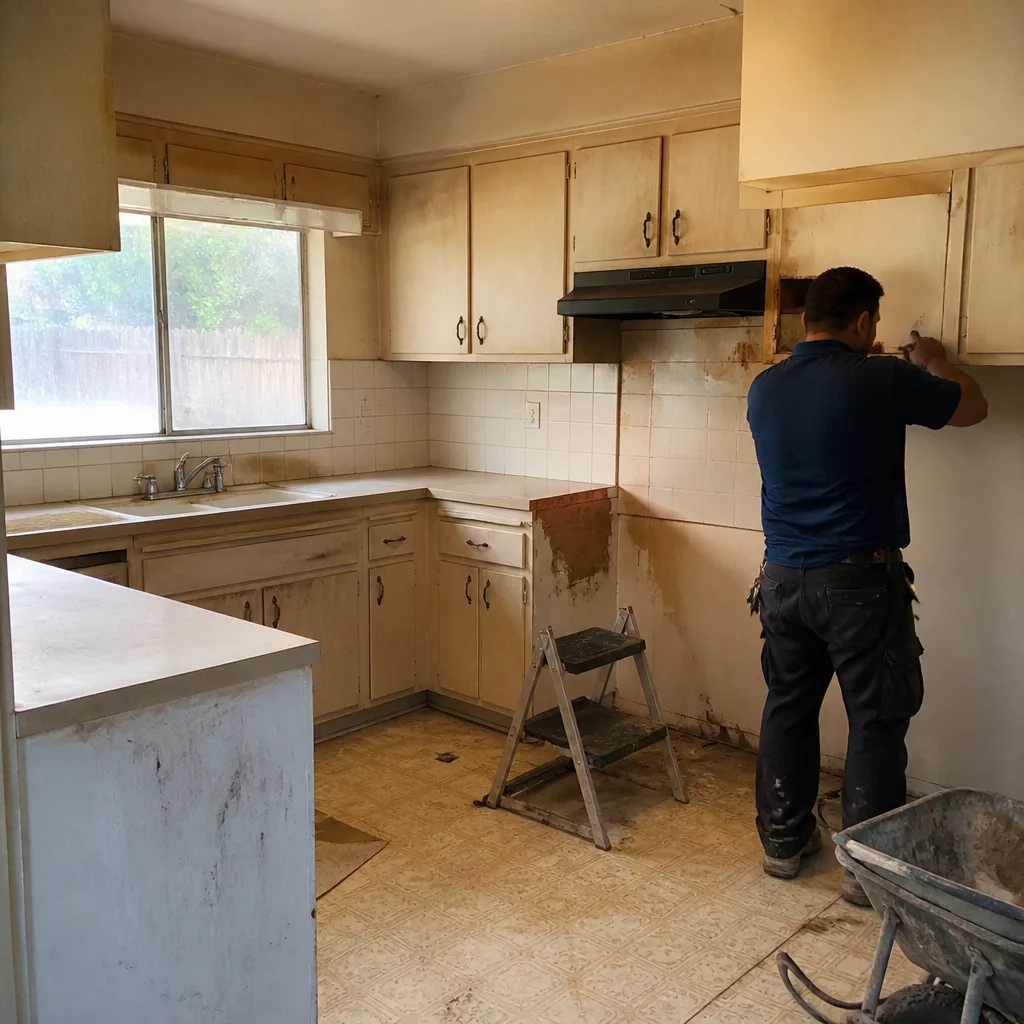 Before
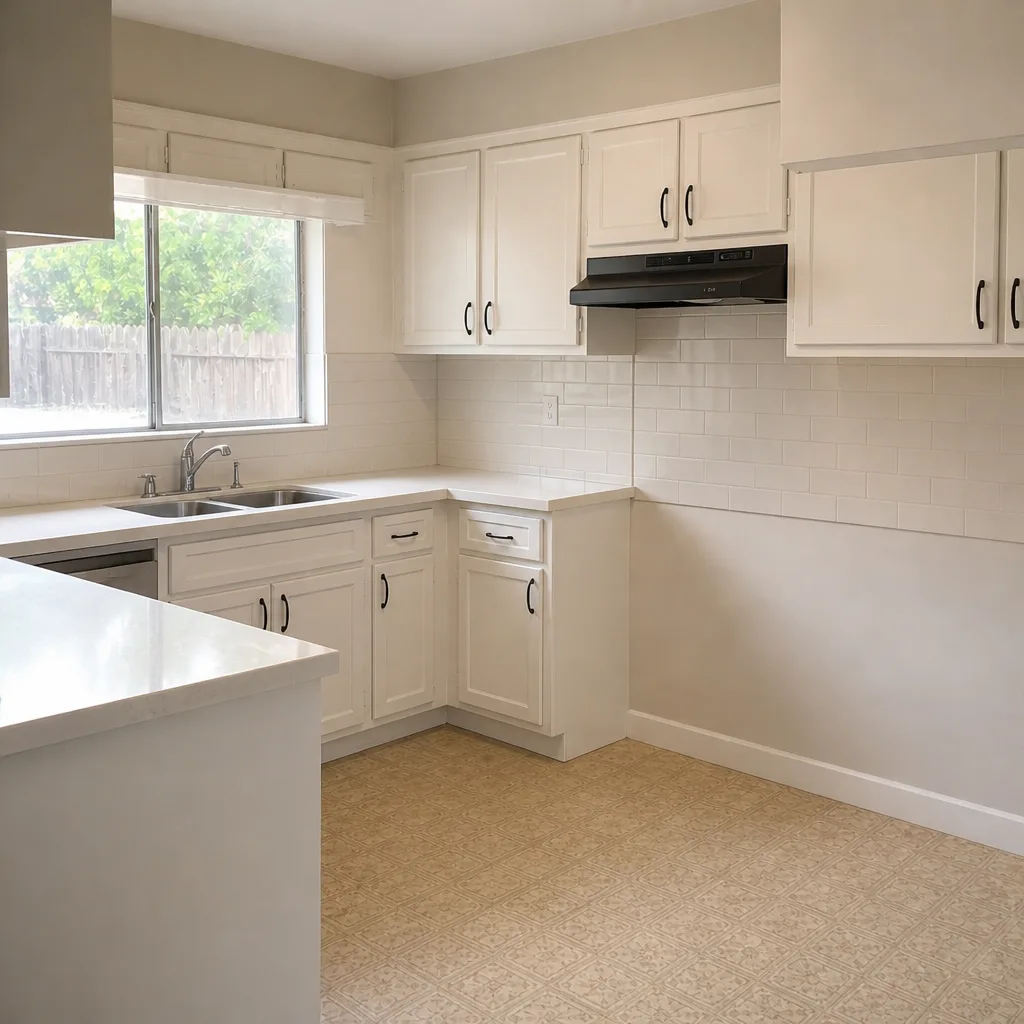 After
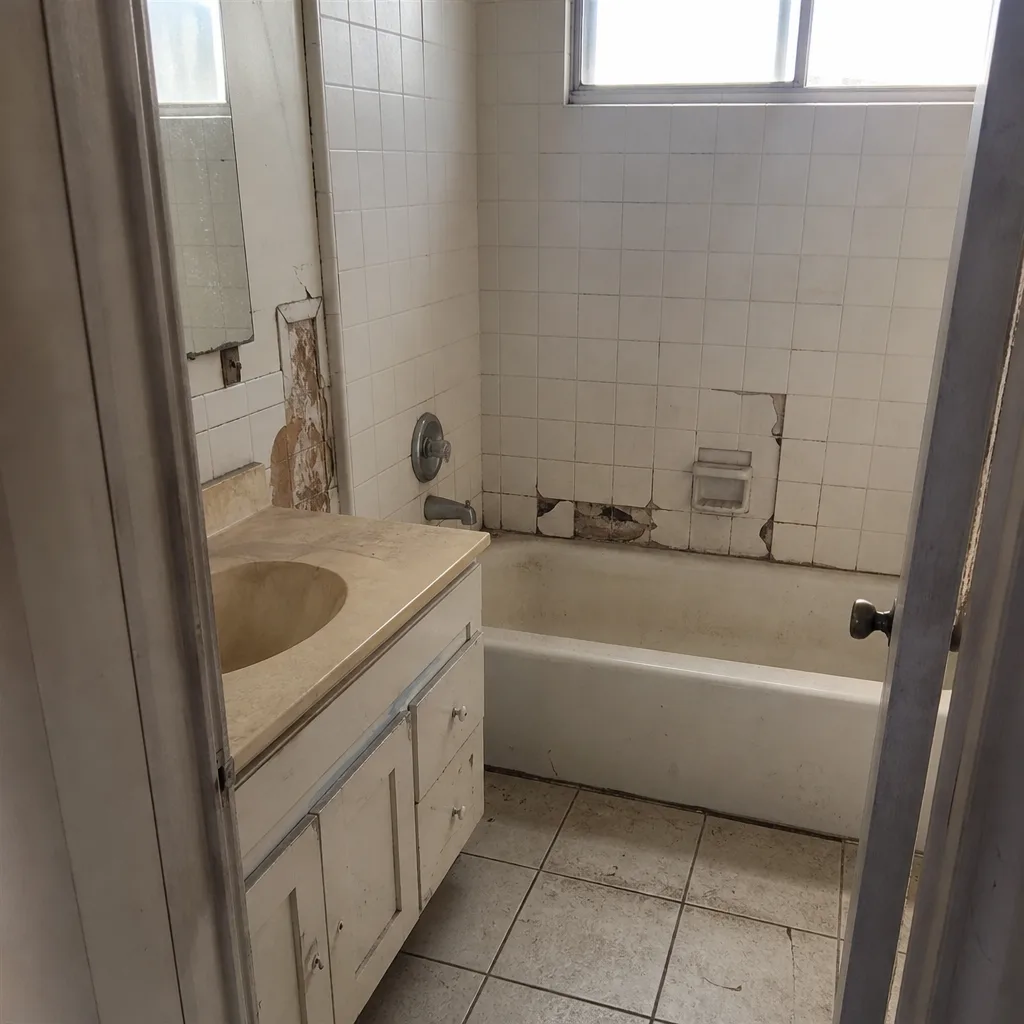 Before
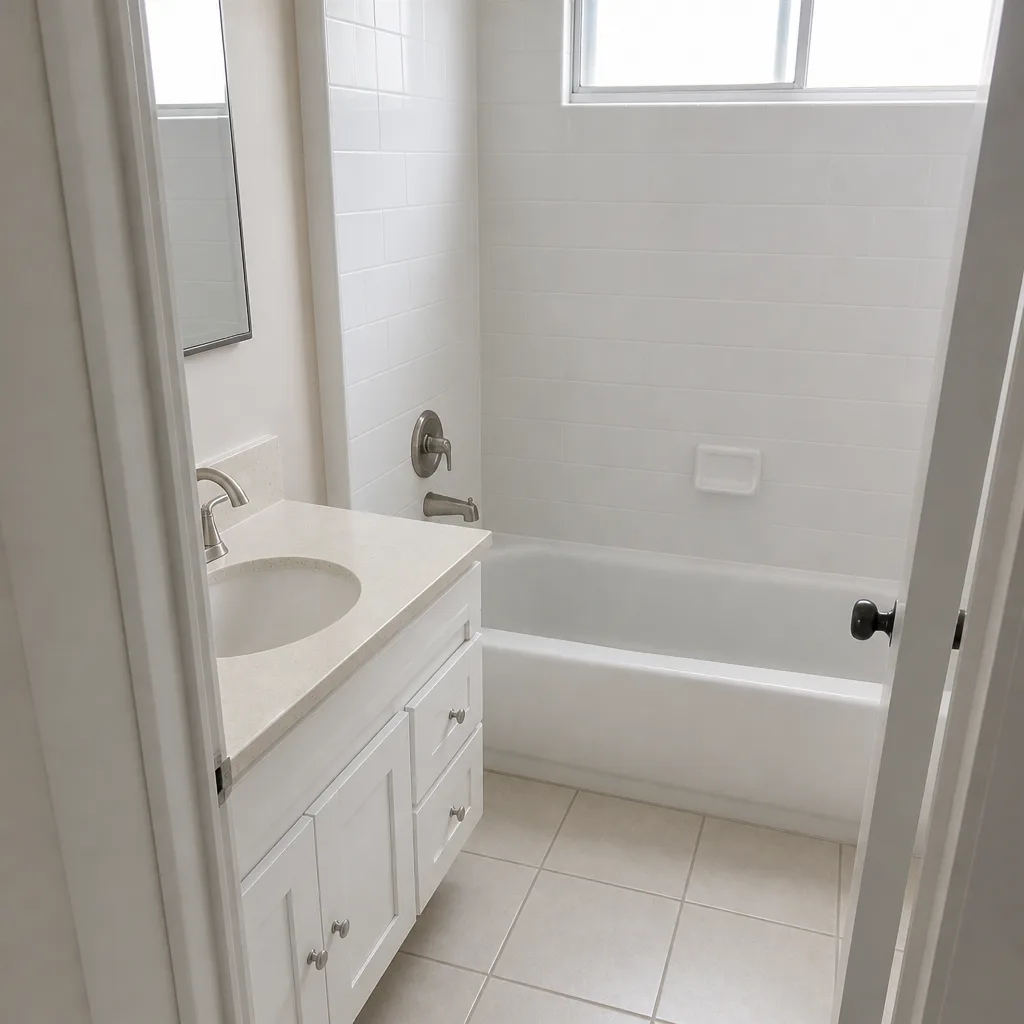 After