Last updated November 18, 2026
Free written scope consultation - allowances, timeline, and change-order rules on paper before a single trade is scheduled
The Complete Home Additions & ADU Guide for Orange Homeowners
Most Orange homeowners start their addition project in the wrong place. They call three contractors first, collect three numbers, and only then discover that the size, setback, and utility-fee math those numbers were built on no longer matches what the City of Orange actually allows. Since California’s 2020 ADU law took effect, setback minimums shrank and owner-occupancy requirements were suspended, yet plenty of quotes still carry pre-2020 assumptions that quietly add tens of thousands of dollars to a project. This guide maps the four approval tracks in Orange – planning, building, utilities, and environmental review – and shows you the order that keeps a project at eight months instead of eighteen.
Quick Answer
Building an ADU in Orange, CA means clearing four separate approval tracks: City of Orange planning review, building plan check, utility connection agreements with the water and sewer districts, and, for larger or hillside lots, CEQA environmental review. Detached ADUs on most Orange lots can be built with four-foot rear and side setbacks and no owner-occupancy requirement, and your total cost depends far more on which track you trigger than on which contractor you hire.
Styles & brands we work with
- Kitchen remodeling
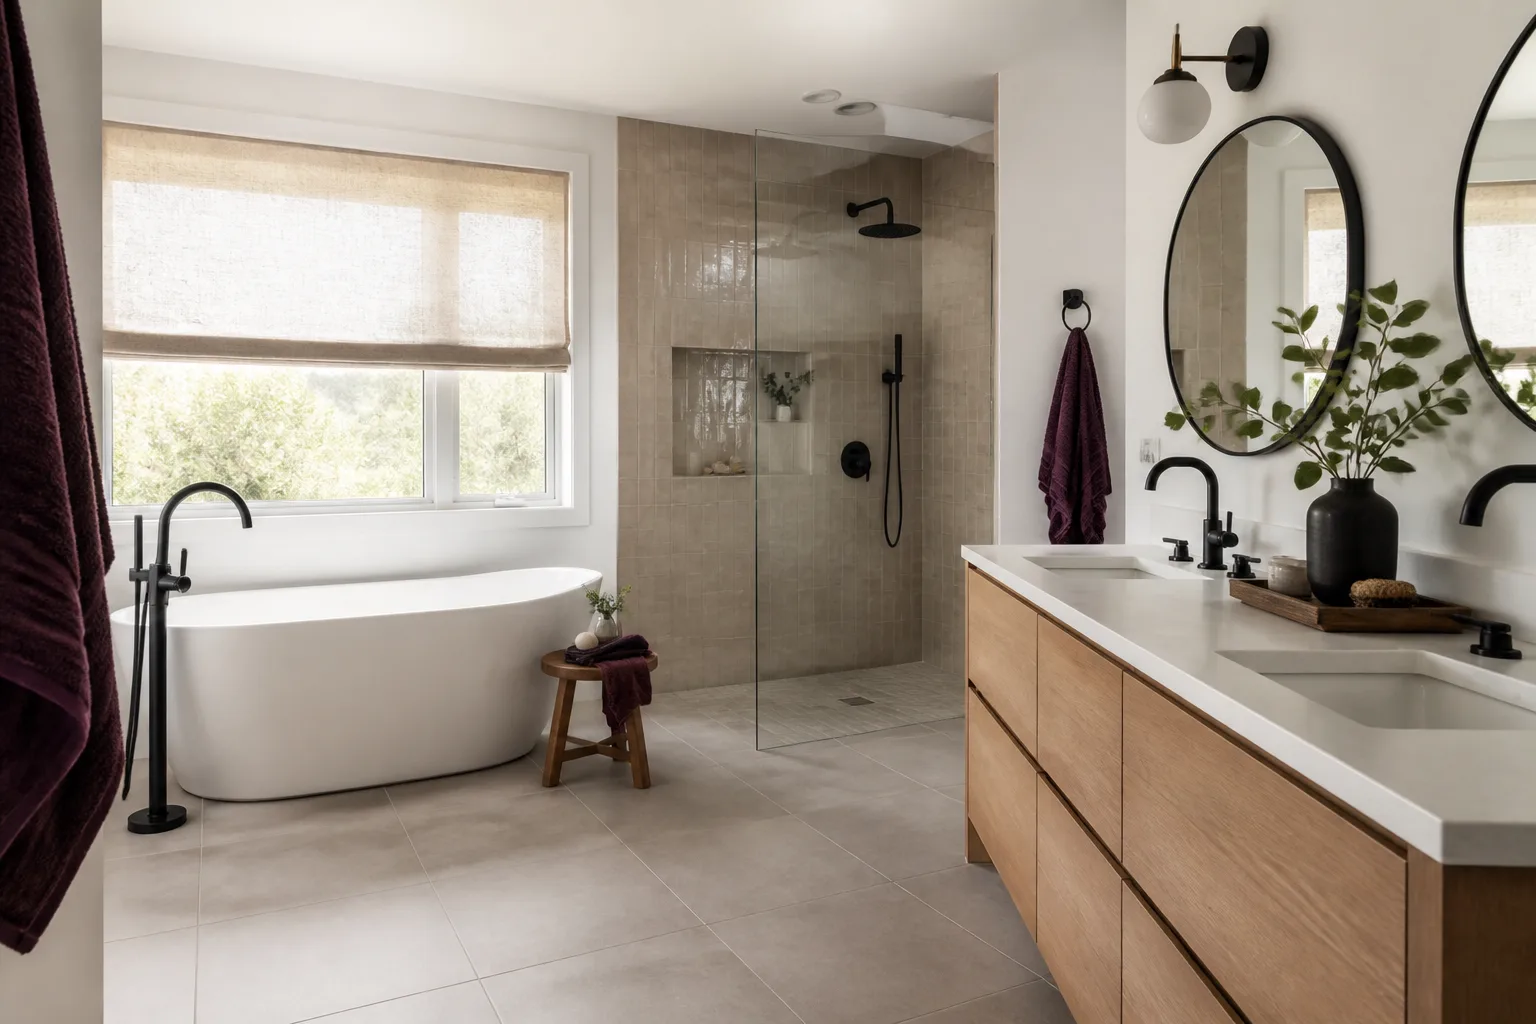
- Bathroom remodeling
- Home additions & ADU
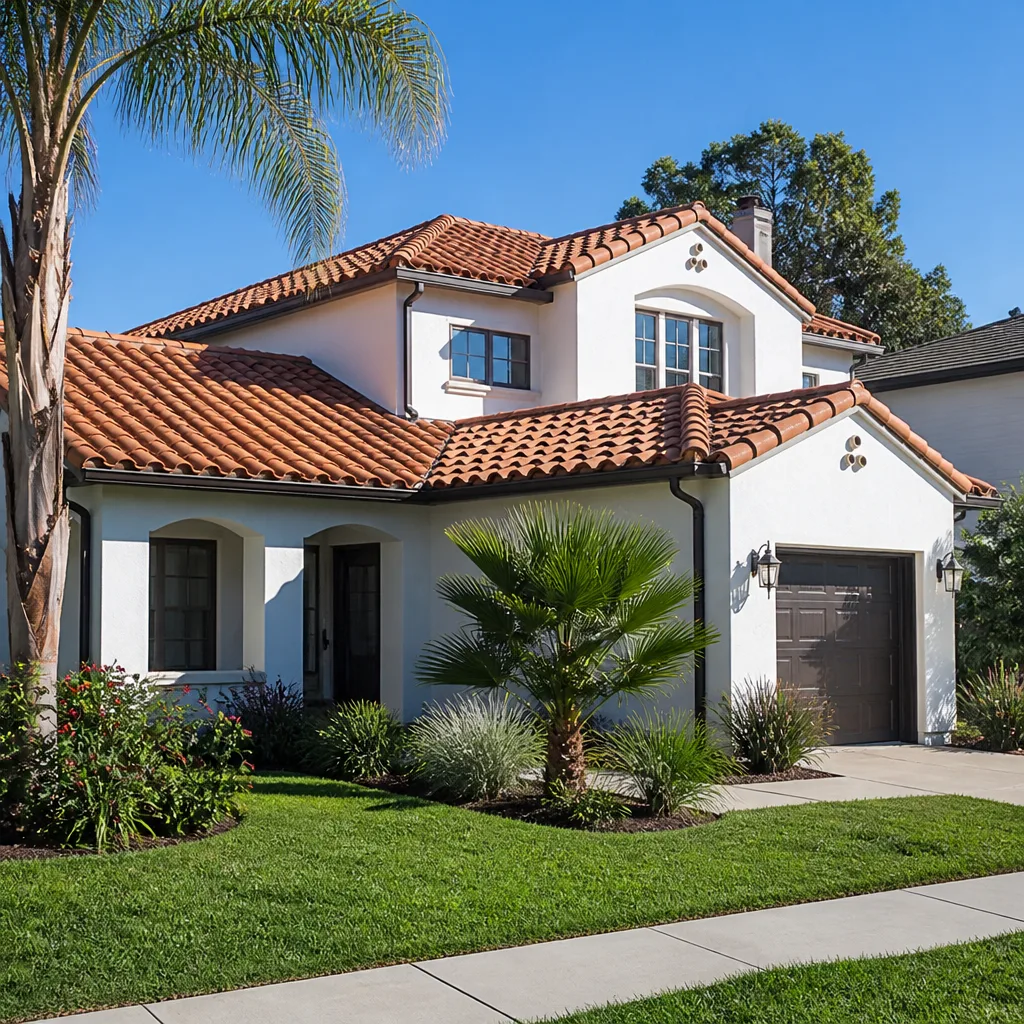
- Roofing
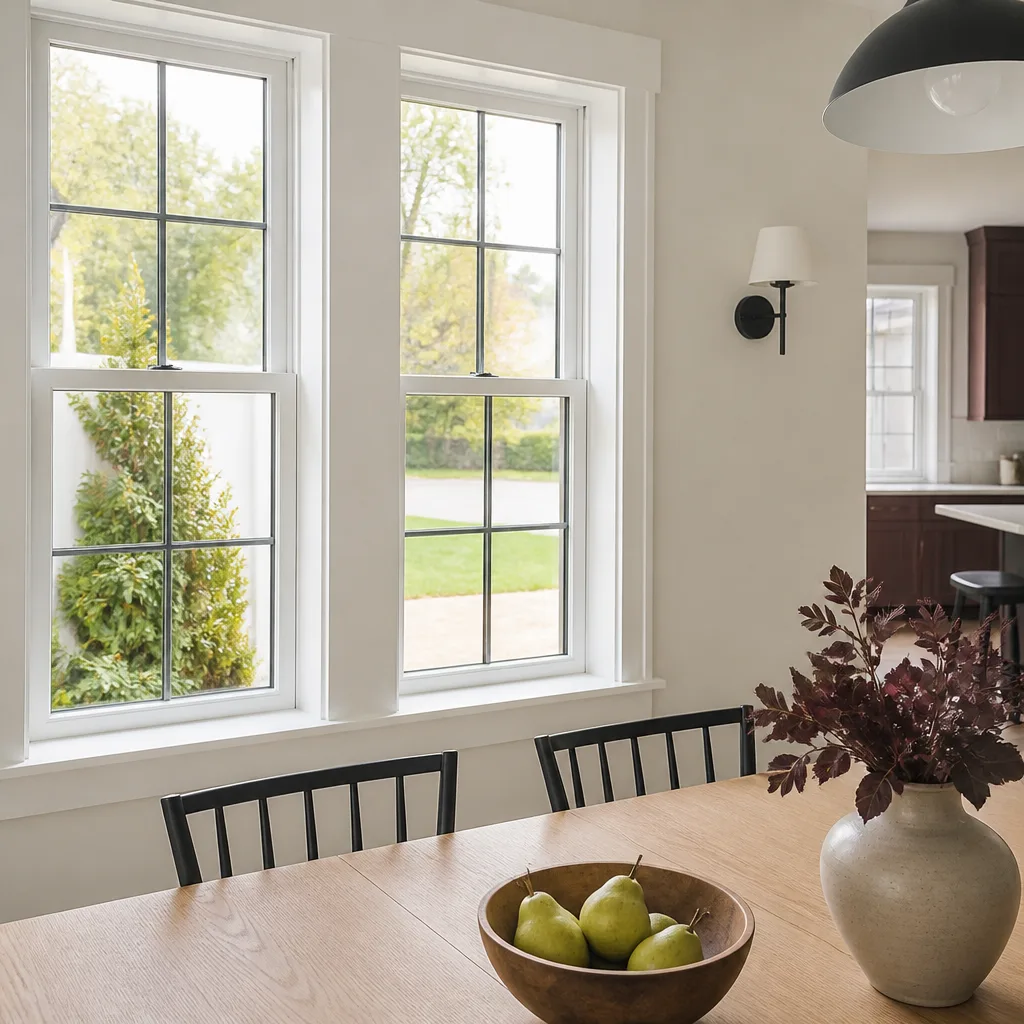
- Windows & doors
- Driveway & pavers
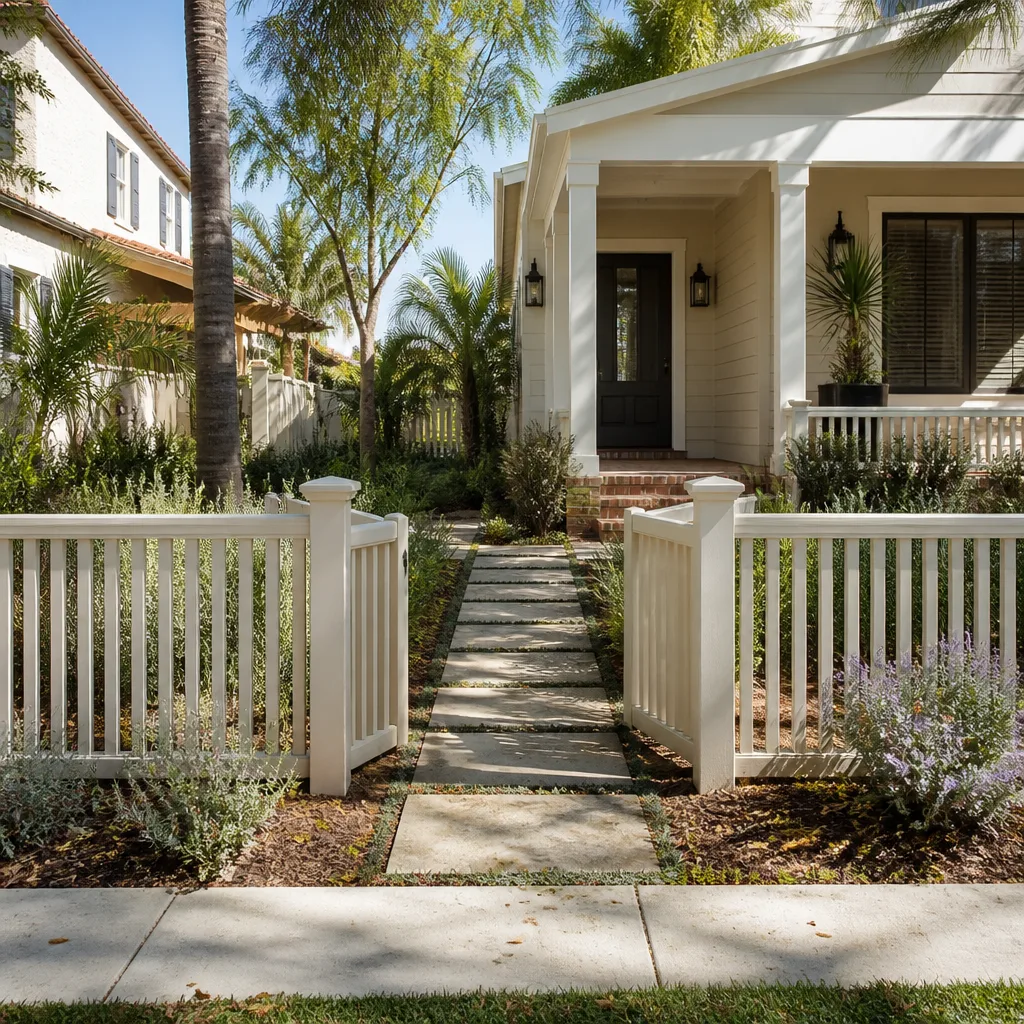
- Fence
Table of Contents
- The Four Approval Tracks in Orange
- JADU, Attached ADU, or Detached ADU: Which One You’re Actually Building
- Current City of Orange ADU Standards
- How SB 9 and AB 2221 Change the Math
- What Additions and ADUs Cost in Orange County
- Designing for Orange’s 1950s – 1980s Housing Stock
- The Build Sequence That Saves You Ten Months
- Common Mistakes to Avoid
The Four Approval Tracks in Orange
The single biggest time variable in an Orange addition is not construction. It is the order in which you move paper. Four tracks run in parallel and each one has its own clock, its own reviewers, and its own failure modes.
- Planning (City of Orange Community Development). Zoning review confirms your proposed structure fits the lot: setbacks, height, floor area ratio, and lot coverage. For a standard detached ADU on a single-family lot, this is usually ministerial – a plan check rather than a discretionary hearing – which is the phrase that should appear in your contractor’s timeline.
- Building plan check. Structural, energy (Title 24), and life-safety review. Plan check comments come back in rounds, and each round can cost two to four weeks. A complete submittal with a soils report and a stamped structural set clears in far fewer rounds than a partial one.
- Utility connection agreements. The City of Orange water and sewer districts have their own capacity and connection-fee review, separate from the building department. This is where a garage conversion and a new detached ADU diverge most sharply – more on that below.
- CEQA review. California Environmental Quality Act screening. Most single ADUs are categorically exempt, but sensitive lots, historic districts, and projects stacking multiple units can pull in extra review. Knowing which category your project lands in before you submit prevents a re-file.
In our experience quoting Orange projects, the homeowners who finish in eight months are the ones who run planning and utility capacity inquiries simultaneously, not sequentially. The ones who finish in eighteen often submitted a permit packet before they had a utility will-serve letter in hand. If you want a contractor who builds the written price around that timeline rather than guessing at it, see how we approach Home Additions & ADU in Orange.
JADU, Attached ADU, or Detached ADU: Which One You’re Actually Building
The three accessory unit types trigger different fee schedules, different utility rules, and different construction costs. Getting the label right at the start is worth more than any single material upgrade.
- JADU (Junior ADU). Up to 500 square feet, carved out of existing structure – typically a converted bedroom or attached garage – and it must include a small efficiency kitchen and a bathroom. Because it sits inside the existing footprint, it usually avoids new utility connection fees entirely, which is why it’s the cheapest route on paper.
- Attached ADU. New square footage sharing a wall or roofline with the main house. It leverages the existing foundation edge and roofline on one side, but it can pull the whole house into energy-upgrade requirements under Title 24 when the addition crosses certain thresholds.
- Detached ADU. A standalone structure, often over a new slab in the backyard. Highest construction cost, but the cleanest utility separation and the most design flexibility. On most Orange lots, this is the type that benefits most from the reduced four-foot setbacks.
The utility-fee difference is the part most homeowners miss. A garage conversion reuses the existing water and sewer lateral, so you avoid the sewer district’s capacity charge – often the single largest line item on an ADU budget after construction. A new detached ADU, by contrast, may require a new lateral, a separate meter, and its own connection fee. Ask your contractor, in writing, which utility connections each design requires before you compare bids.
Current City of Orange ADU Standards
Orange’s ADU ordinance was updated to align with the state’s 2020 legislation, and the numbers below are the ones that govern most single-family projects. Always confirm with the City of Orange Community Development Department at the time of your submittal, since local amendments and interpretation memos evolve. The core standards look like this:
- Maximum size. Detached ADUs are generally capped in the range of 1,200 square feet for a standard single-family lot, with the exact limit tied to lot size and whether the lot qualifies for the larger state minimums. Confirm your lot’s specific ceiling at plan check.
- Rear and side setbacks. Four feet is the floor for a detached ADU under the state-aligned standard, down from the older ten-foot-and-more assumptions that many pre-2020 plans still reflect.
- Height. Detached ADUs on most single-family lots can reach the state’s height ceiling, typically 16 feet, when sited within a specified distance of a transit stop or in line with the lot’s existing context. Local review confirms what your lot allows.
- Owner-occupancy. Suspended under state law through 2025 and extended in practice – meaning you are not required to live in the main house to rent out the ADU. This is the single most valuable provision for Orange homeowners who bought between 2015 and 2025 and want rental income without moving.
- Parking. Generally no new parking required for an ADU replacement of a protected space, and often none at all when the lot is near transit or in a designated zone.
How SB 9 and AB 2221 Change the Math
Two state laws set a floor under what Orange can require, and that floor is where the real dollars live.
AB 2221 (2022) tightened the state’s ADU framework. It requires local agencies to approve minimum standards, clarifies that “ministerial” means no discretionary review, and limits the conditions and fees a city can layer on. In dollar terms, this means impact fees are capped at a proportion of the primary dwelling’s fees, so a modest ADU is not treated like a full new house for fee purposes.
SB 9 (2021) is different: it allows a single-family lot to be split into two and up to two units per lot in certain cases. For an Orange homeowner, SB 9 matters if you’re considering two units, not one. The overlap with ADU law is where good advice pays for itself – stacking SB 9 units with an ADU can multiply both square footage and the number of approval tracks you must run.
The practical takeaway: the state floor overrides local rules where the local rule is stricter. If a contractor’s budget assumes pre-2020 owner-occupancy requirement, ten-foot setbacks, or full impact fees, that budget is overstating the project. A written, line-item quote from a company that has read the current ordinance will reflect the actual floor.
What Additions and ADUs Cost in Orange County
Numbers in Orange County run higher than the national average because of permit, labor, and utility costs. The ranges below reflect typical projects on a 6,000 – 8,000 square foot single-family lot, and they’re the ranges we put into written quotes after a site visit. Every project gets a flat written price before work starts – no “call for a quote,” no asterisk.
| Project Type | Typical Cost Range | What Drives the Number |
|---|---|---|
| Room addition (per sq ft) | $350 – $550 / sq ft | Attachment method, foundation tie-in, Title 24 upgrades |
| Garage conversion ADU | $120,000 – $180,000 | Slab rework, egress, utility reuse, interior finish |
| New detached ADU | $220,000 – $320,000 | Slab and foundation, new lateral, siding and envelope, systems |
| JADU (within existing structure) | $90,000 – $140,000 | Efficiency kitchen, bathroom, egress, no new utilities |
Material brands move these numbers in honest ways. LP SmartSide or Hardie siding versus stucco changes the envelope cost but also the maintenance profile. A Mitsubishi mini-split system, properly sized, costs more up front than a window unit but is the standard Title 24 answer for an ADU that has to hold its own on a separate meter. Cambria or Caesarstone surfaces for the ADU kitchen, Kohler and Toto fixtures for the bathroom – all of these are specified in a written quote rather than hand-waved, so you can see what you’re paying for and make the trade-off yourself.
One more cost lever worth knowing: the Driveway & Pavers in Orange work that often comes with a detached ADU – because the new structure needs access – is frequently the line item most worth value-engineering. Pavers versus plain concrete is a decision you can revisit after the structural set is approved, not before.
Designing for Orange’s 1950s – 1980s Housing Stock
Most single-family lots in Orange were built between the 1950s and the 1980s, laid out on 6,000 – 8,000 square foot parcels, and sit on a concrete slab foundation. That combination shapes every addition decision.
Slab foundations. A new attached addition ties into an existing slab, which means the structural engineer has to specify a proper cold joint, a foundation option that manages differential settlement, and a moisture barrier that accommodates the existing slab’s age. On a 1960s slab, that conversation is routine for a good structural engineer and a red flag if a contractor waves it away.
Utility routing. Orange homes from this era often have their main water and sewer lateral exiting through the front yard toward the street, which is where a detached ADU in the backyard needs the longest run. Knowing the lateral depth and material before you design – not after – is what separates a bid you can trust from one that finds a “change” in week three.
Roofs. A 1970s or 1980s composition roof is often at the end of its service life when an addition goes on. That’s not automatically a problem, but if your addition shares a roofline, the tie-in detail has to account for it. This is one reason we frequently see GAF and Owens Corning roofing scopes folded into addition projects – replacing the field-damaged or old roof in the same sequence is cheaper than doing it separately.
Siting. The four-foot setback floor changes how close a detached ADU can sit to a Fence Installation in Orange line, and on lots with a mature tree canopy, root protection can be the deciding factor in siting. Barrette and Master Halco are common replacements when an ADU project removes a fence that has to go back at a slightly different line.
The Build Sequence That Saves You Ten Months
The order below is what we recommend for Orange projects, and it’s the sequence behind the eight-month timelines. It assumes a single-family lot, a standard detached or attached ADU, and no historic or environmentally sensitive designation.
- Week 0: Pre-site due diligence. Pull the lot’s zoning, confirm the ADU limit for your lot size, and request a utility will-serve inquiry in writing. Get the answer in an email, not a phone conversation.
- Week 1 – 2: Design and engineering. Have the structural and energy documents prepared by professionals who have submitted to the City of Orange before. Good submittals clear plan check faster than fast submittals.
- Week 2 – 3: Planning and building submittal, together. Submit zoning and building at the same time. Do not wait for planning to clear before submitting to building.
- Week 3 – 6: Utility capacity and connection agreement in parallel. This is the track most often forgotten. Getting it moving early is the single biggest schedule saver.
- Week 6 – 12: Plan check rounds. Respond to comments in full, in one pass. Partial responses reset the clock.
- Week 12: Permit issued. Now – and not before – order long-lead materials.
- Week 12 onward: Construction. Any change after permit is issued requires a signed change order before work proceeds. That’s the discipline behind a project finishing within a few percent of the number you agreed to.
If you’re new to the construction side of this and want the broader context of what a contractor does and how we quote it, the Rowan Construction Group Orange home page lays out the trades in plain terms.
Common Mistakes to Avoid
- Starting with contractor quotes before you’ve confirmed your lot’s ADU limit. Three bids based on a 1,000 square foot assumption are worthless if your lot caps out lower. Confirm the limit first.
- Treating a garage conversion like a detached ADU for utility fees. The sewer capacity charge you avoid with a conversion is often $15,000 to $30,000. Confirm which fee applies to your design in writing.
- Assuming pre-2020 setback rules still apply. Four-foot rear and side setbacks for a detached ADU change what’s possible on a tight Orange lot. Some contractors bid the old ten-foot rule and pad the cost quietly.
- Submitting for a permit before you have a will-serve letter. This is the most common cause of an eighteen-month Orange project. It’s a paperwork race, not a construction problem.
- Skipping the structural engineer on a slab tie-in. A 1950s – 1980s concrete slab needs a specified cold joint and moisture barrier. “We’ll figure it out in the field” is a change order waiting to happen.
- Letting a contractor work without a signed change order on any change. If a crew member says “we’ll just add that,” stop. Written scope and signed change orders are the reason projects stay on budget.
- Choosing a contractor on the lowest number rather than the most complete one. A bid missing the utility fee, Title 24 upgrades, or the roof tie-in isn’t lower – it’s just quieter about what it doesn’t include.
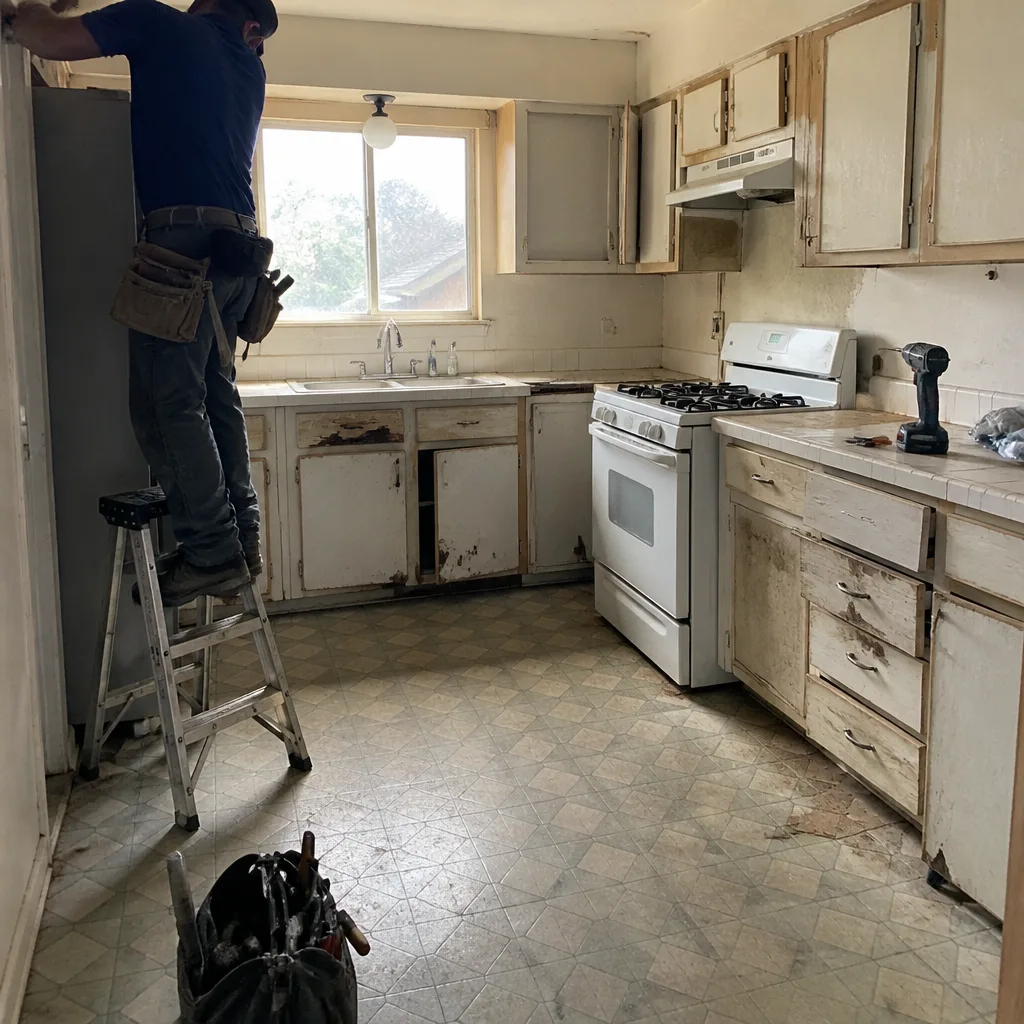
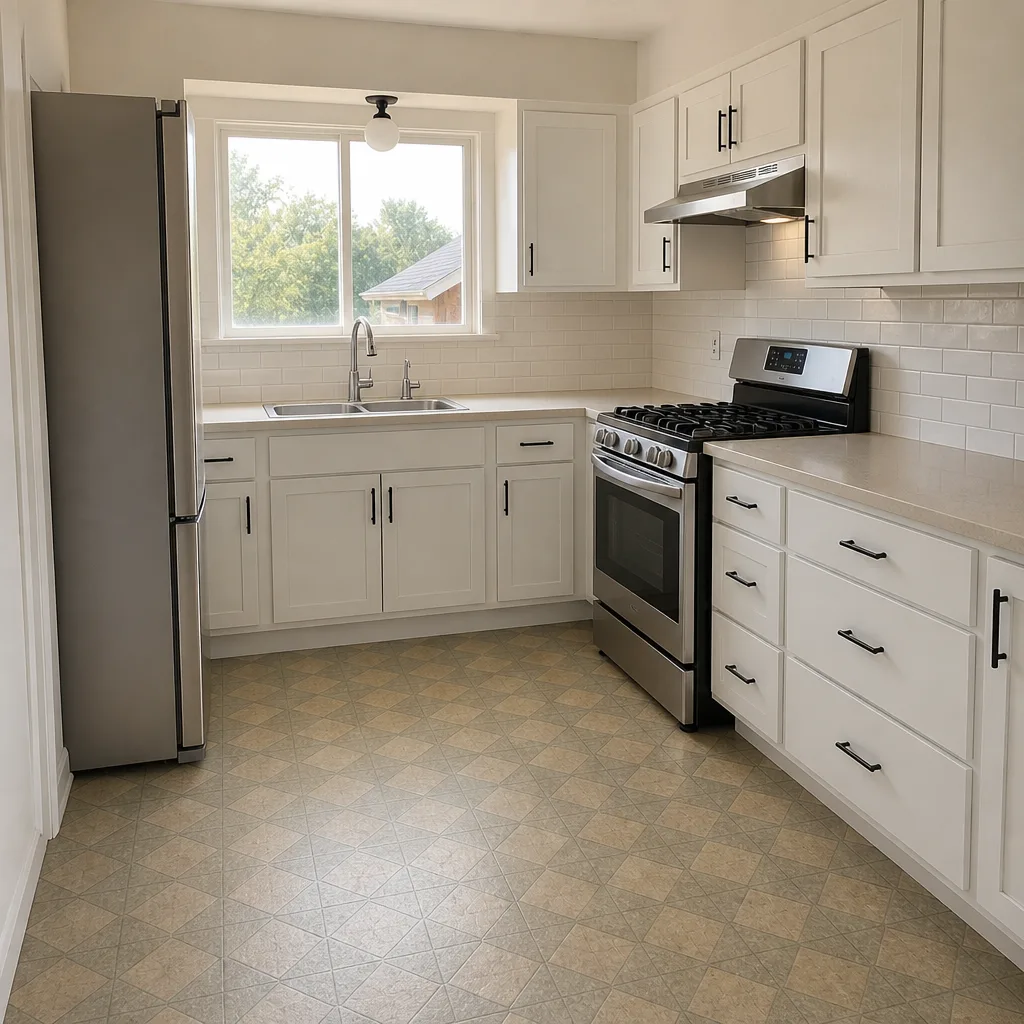
See the difference
 Before
 After
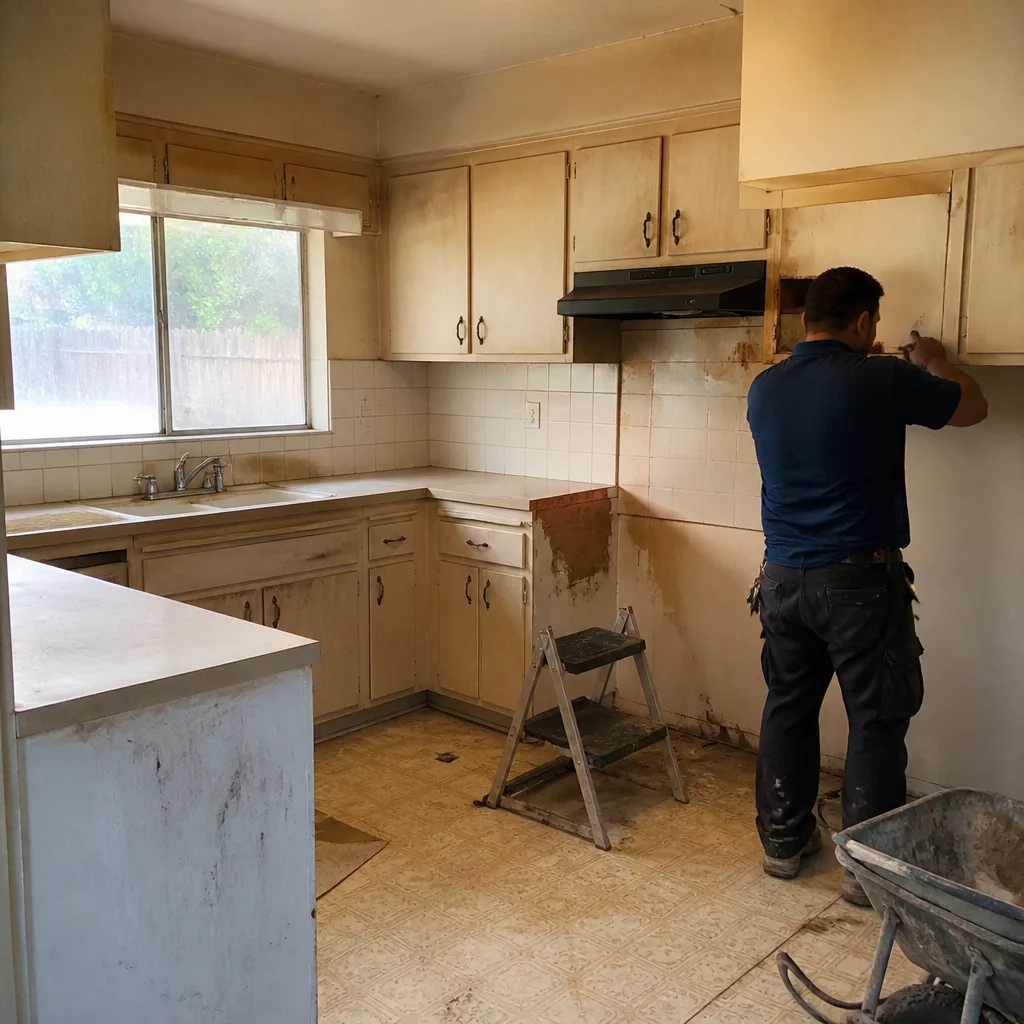 Before
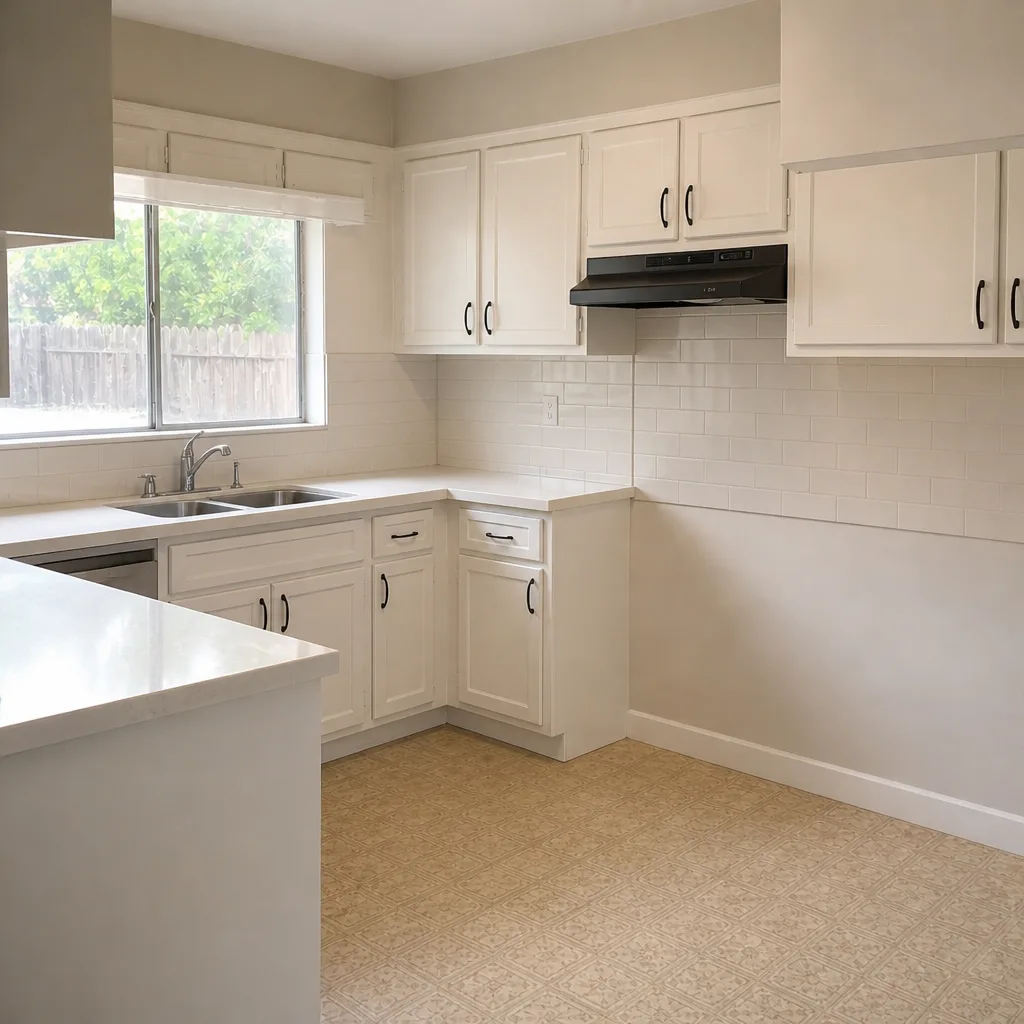 After
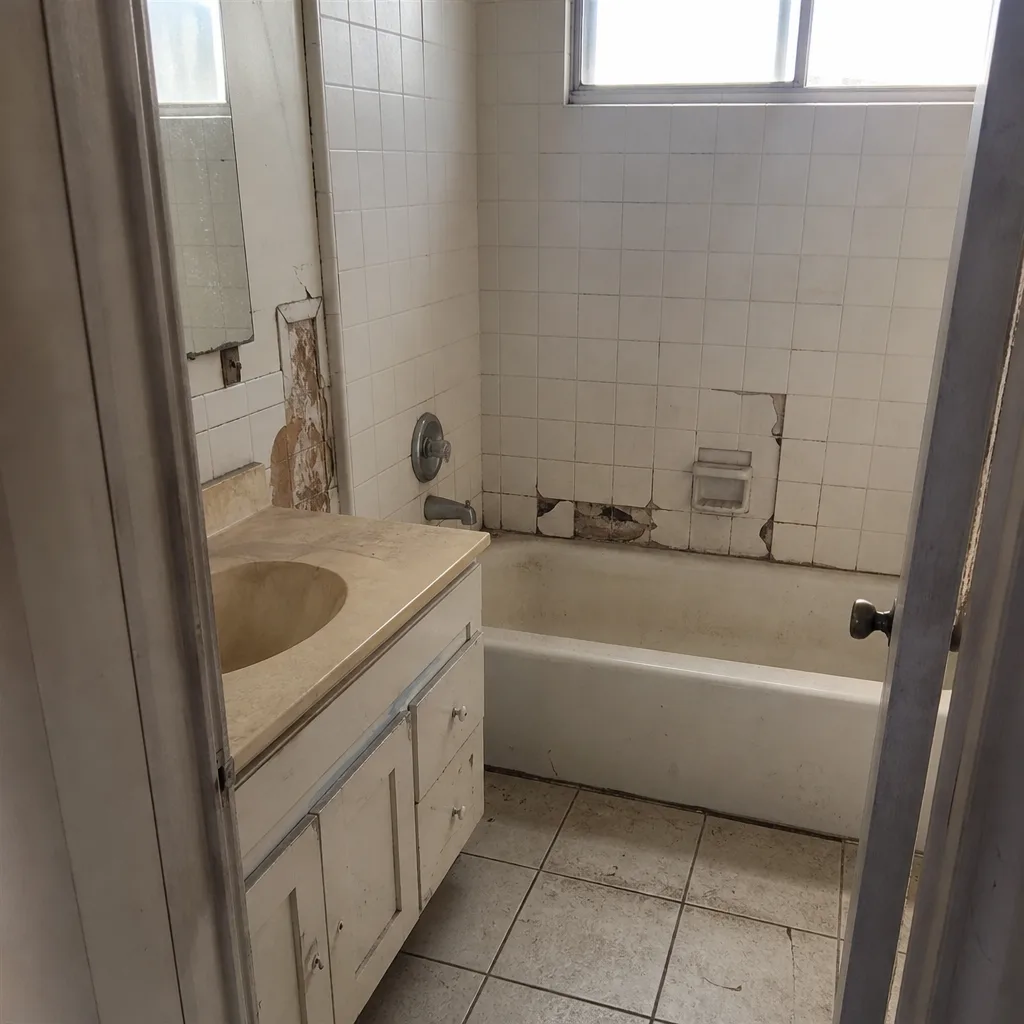 Before
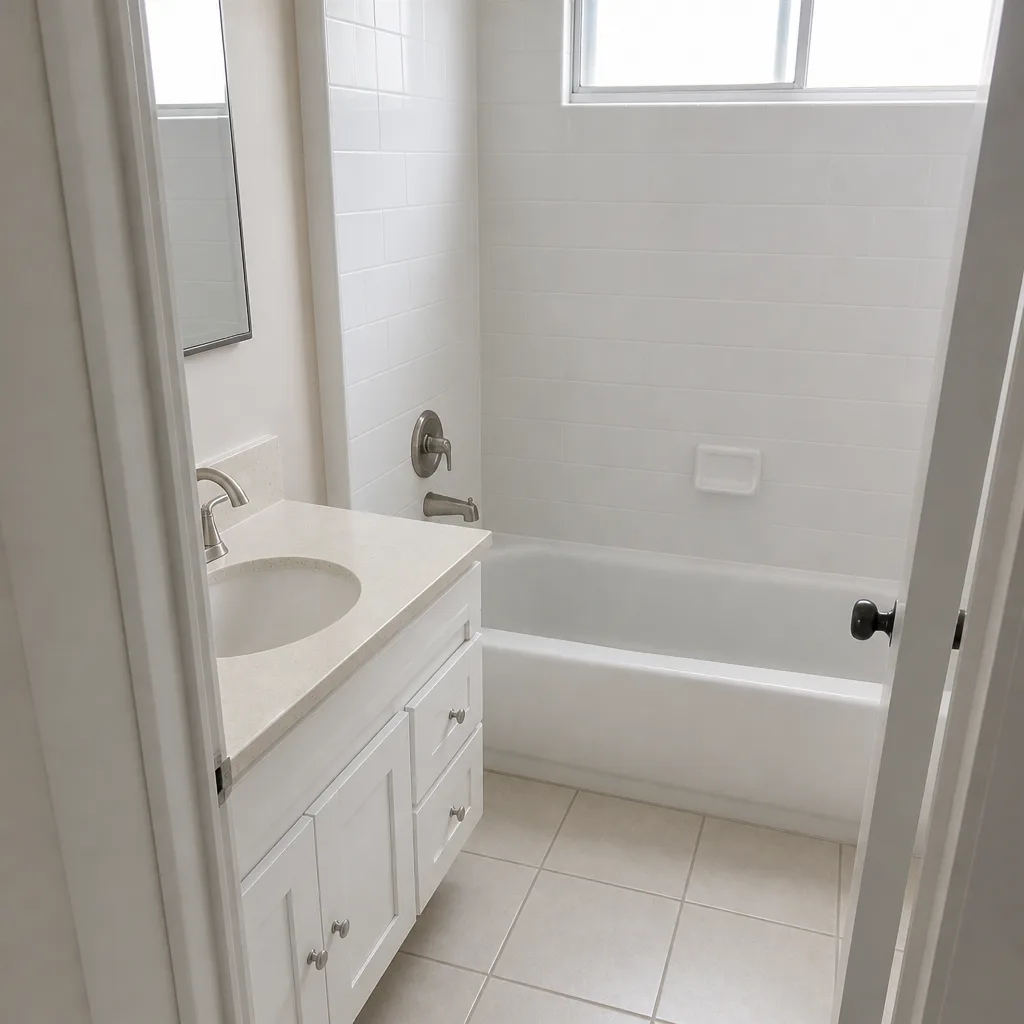 After
When to Call a Professional
Call a licensed professional before you submit anything if any of these apply: your lot is under 6,000 square feet, your home was built before 1960, you’re within a transit priority area where height or parking rules shift, you’re considering stacking SB 9 units with an ADU, or the property had any previous un-permitted work. Those scenarios change the approval sequence, and getting the sequence wrong is far more expensive than getting it right. Rowan Construction Group Orange offers free estimates in Orange – call (844) 320-7508. We’ll also review any other contractor’s written estimate line by line at no charge, which is often the best way to spot a missing utility fee or a pre-2020 assumption before you sign.
Frequently Asked Questions
A garage conversion ADU in Orange typically runs $120,000 to $180,000, while a new detached ADU runs $220,000 to $320,000 depending on size, utilities, and finish level. The spread is driven mostly by whether you’re paying new sewer and water connection fees or reusing existing laterals. Call (844) 320-7508 for an exact figure after a site visit – estimates are free and the written quote is flat.
No. California suspended the owner-occupancy requirement for ADUs, and that suspension has been extended in practice, so most Orange homeowners can rent out an ADU without living on site. Confirm the current expiration date at plan check, since it’s a state-level rule that gets revisited. Call us if you want the current status walked through against your specific lot.
Four feet is the floor for rear and side setbacks on a detached ADU under the state-aligned standard Orange has adopted, down from older ten-foot assumptions. Height limits on most single-family lots allow a ceiling in the range of 16 feet, subject to site-specific review. Bring your lot dimensions to us and we’ll map the four-foot envelope against your specific parcel – free estimate, (844) 320-7508.
No changes proceed without a signed change order, which is the rule that has kept our projects within a few percent of the agreed price across 4,000-plus jobs. If a change is needed, you’ll get the number in writing before any crew touches the work, and you decide. That’s Clause 1 of the Haven Standard in practice. Call (844) 320-7508 to see a written quote format before you commit to anything.
Yes. Permits for additions and ADUs in Orange go through City of Orange Community Development, and we manage the submittal, plan check rounds, utility will-serve coordination, and final inspection as part of the project. The permit record is part of what you receive at the end, along with the photo record from each visit. Call (844) 320-7508 to start the conversation.
A well-sequenced Orange ADU project typically takes eight to ten months from design start to occupancy, with roughly three to four of those months in permit and utility review. The eighteen-month projects are almost always ones where the utility track was run after the permit instead of alongside it. Call (844) 320-7508 and we’ll give you a written timeline mapped to your lot – free estimate.
The Bottom Line
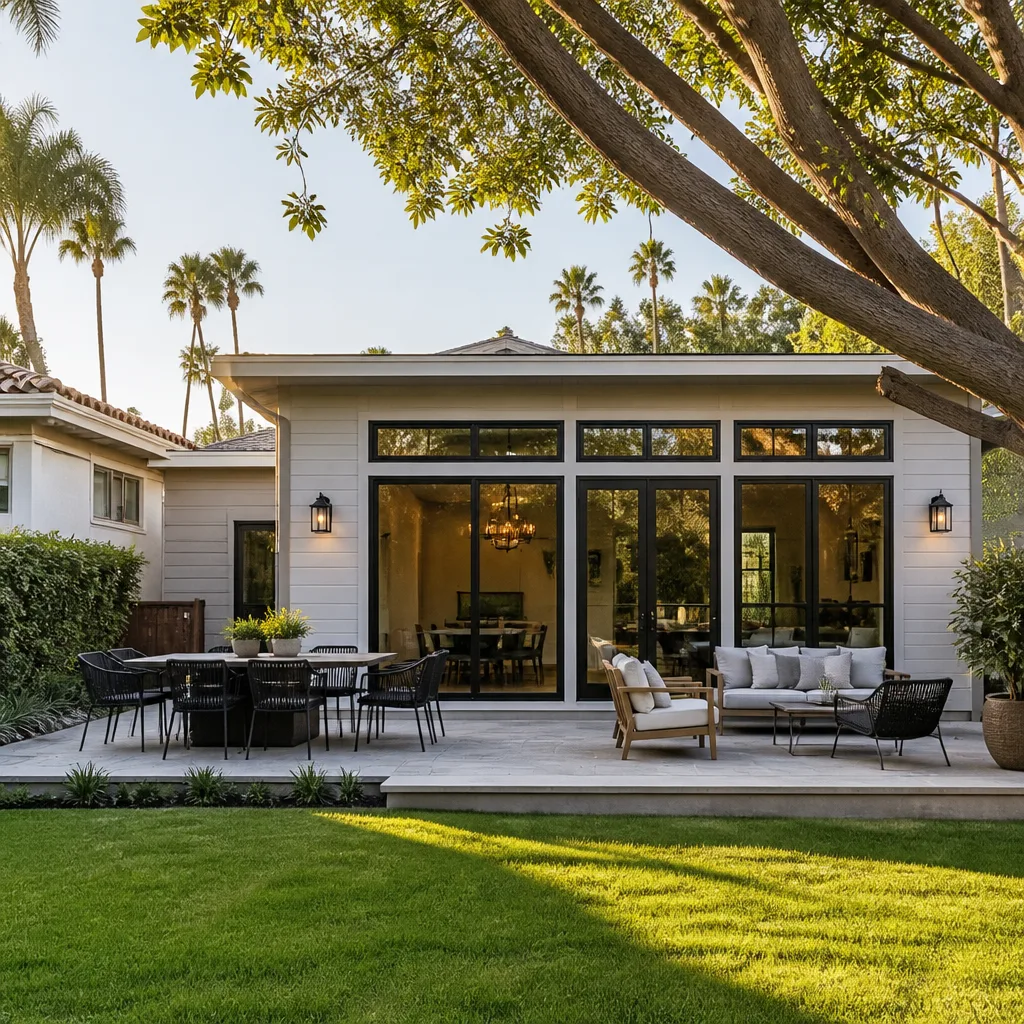
An Orange addition or ADU is a paperwork problem disguised as a construction project. The four approval tracks – planning, building, utilities, and CEQA – each have their own clock, and the order you run them in separates an eight-month build from an eighteen-month one. Post-2020 rules mean four-foot rear and side setbacks, suspended owner-occupancy, and capped impact fees, any of which can knock real money off a bid built on pre-2020 assumptions. Confirm your lot’s limit, start the utility inquiry day one, insist on a signed change order for every change, and price the whole project in writing before anyone picks up a tool.
Ready to price your Orange addition or ADU? Call Rowan Construction Group Orange at (844) 320-7508 for a free estimate. Every quote is a flat written price with a written scope and a written warranty before work starts, we’ll review a competitor’s estimate line by line at no charge, and every visit includes a documented photo record as a standard deliverable. Background-checked, uniformed technicians, a live person answering calls 24/7, and the 365-Day Done Right Promise backing the work long after the crew leaves.
Written by the team at Rowan Construction Group Orange.