Last updated November 18, 2026
Free written scope consultation - allowances, timeline, and change-order rules on paper before a single trade is scheduled
Construction Permits, Codes & Inspections in CA: What You Need to Know
Most California homeowners skip permits to save a few hundred dollars and a couple of weeks. That math usually works out badly. An unpermitted addition in California has to be disclosed at sale, and once the buyer’s lender flags it, the seller faces three options: tear it out, permit it retroactively at two to three times the original cost, or take a price reduction larger than both. This guide covers which projects legally need a permit under the California Building Code and Title 24, how the City of Orange processes applications, what each inspection stage checks, and how unpermitted work affects insurance and mortgages. We’ve walked Orange homeowners through every part of it.
Quick Answer
In California, any structural change, addition, alteration to electrical, plumbing, or mechanical systems, or new structure above 120 square feet requires a building permit under the California Building Code and Title 24. Deck repairs, reroofs (with exceptions), and interior cosmetic work generally do not. The permit fee itself is small next to the cost of correcting an unpermitted improvement at resale, when sellers typically pay two to three times the original fee plus any corrections an inspector requires.
Styles & brands we work with
- Kitchen remodeling
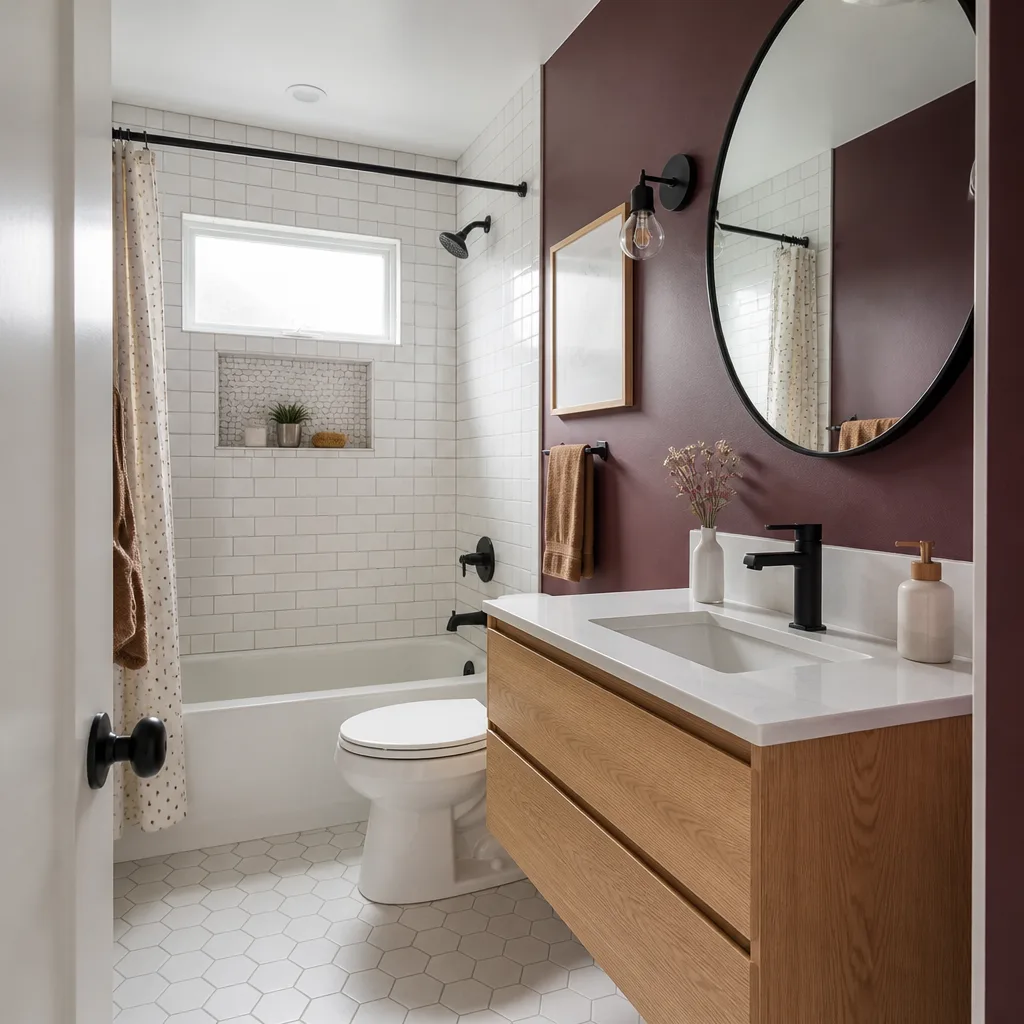
- Bathroom remodeling
- Home additions & ADU
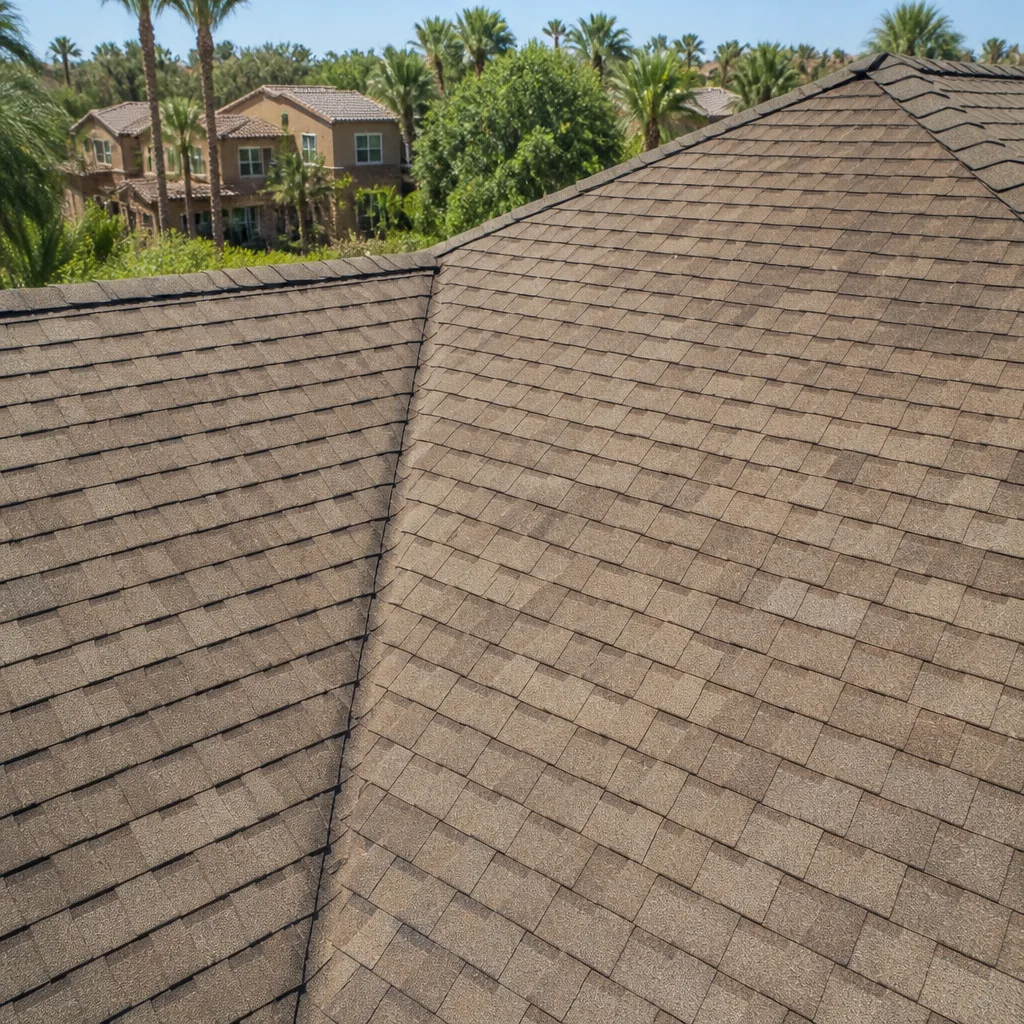
- Roofing
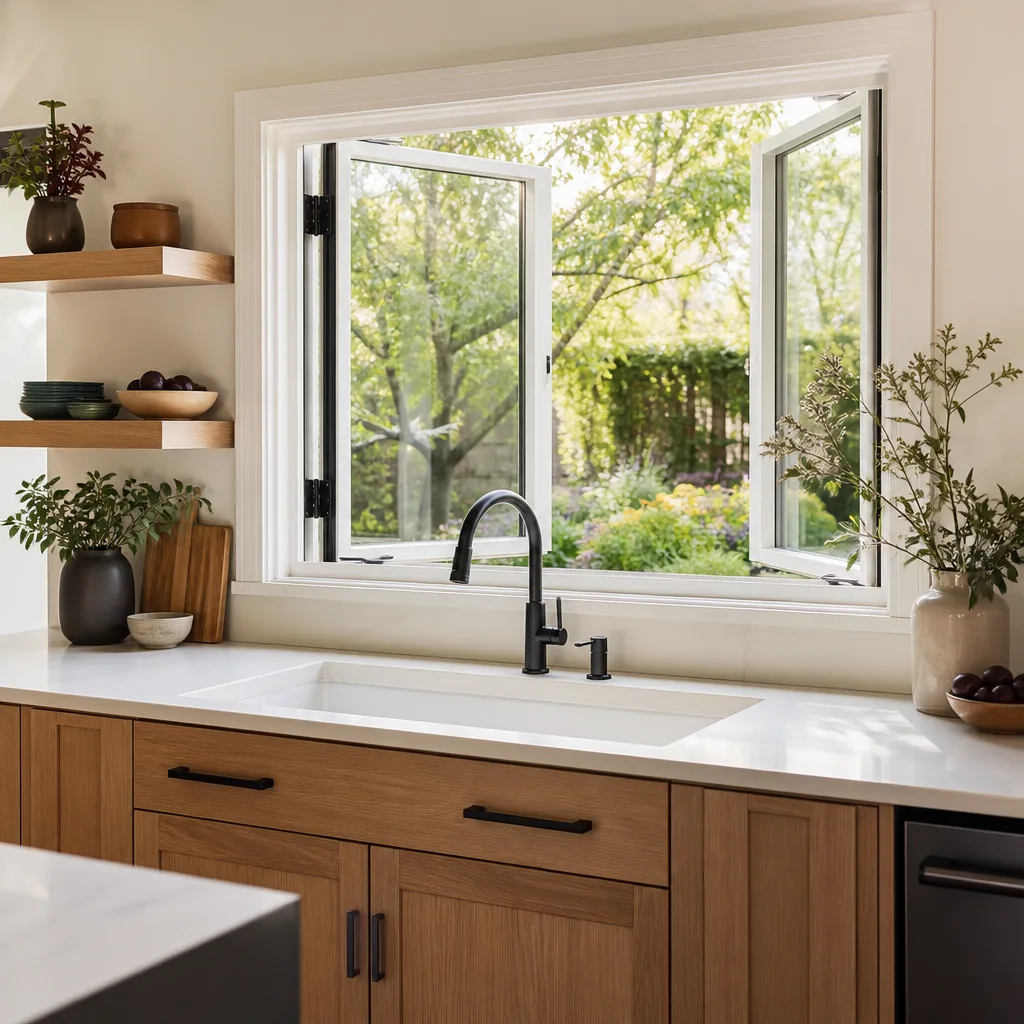
- Windows & doors
- Driveway & pavers
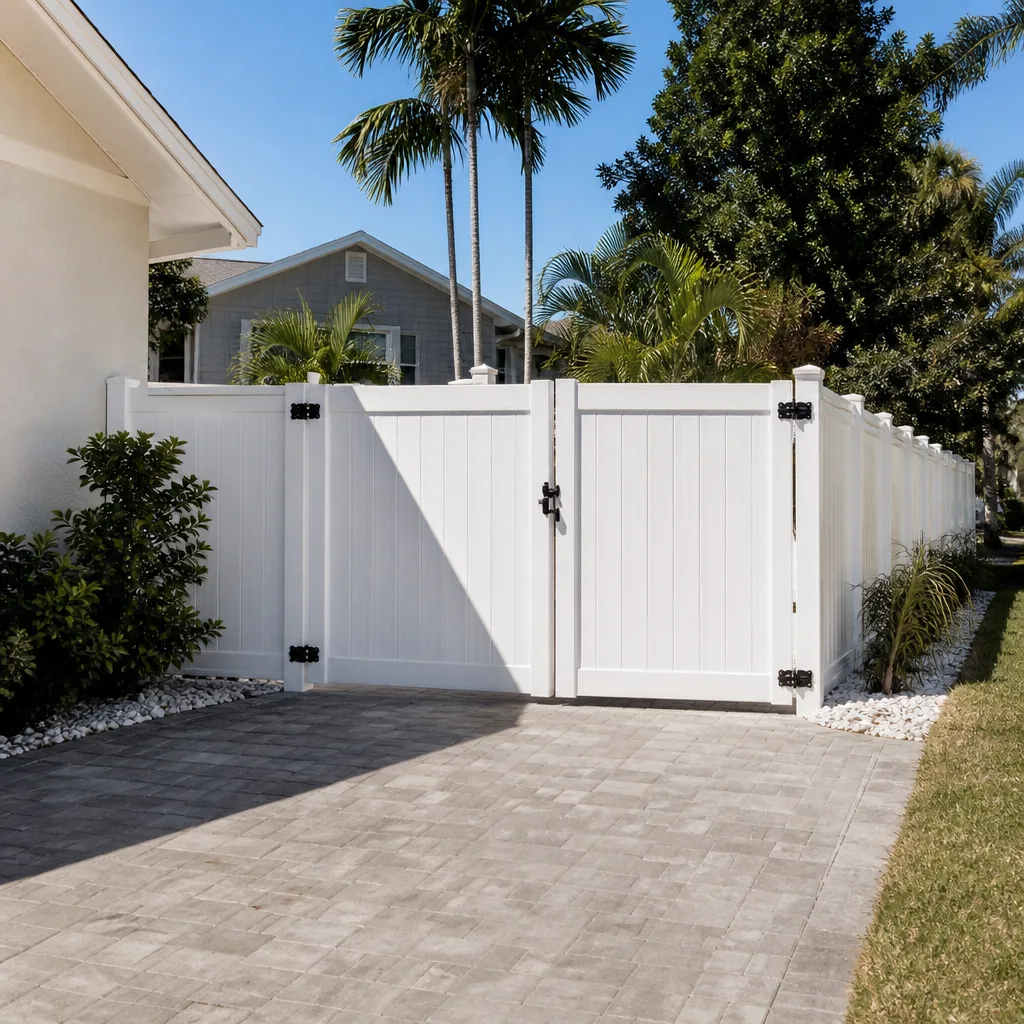
- Fence
Table of Contents
- Which Projects Legally Require a Permit in California?
- How Orange’s Permit Office Processes Applications
- What Happens at Each Inspection Stage
- The Retroactive Permit Process: What It Costs and When It’s Worth It
- Insurance and Mortgage Implications of Unpermitted Work
- Title 24 and Energy Code: What Inspectors Check
- Common Mistakes to Avoid
- When to Call a Professional
Which Projects Legally Require a Permit in California?
California’s permit triggers are specific enough that most homeowners get the answer wrong. Under the California Building Code (CBC) and Title 24, the following work requires a building permit, and each category has its own threshold:
- Home additions: Any new structure or addition over 120 square feet (10 feet by 12 feet). An ADU, regardless of size, always requires a permit and a separate plan check.
- Decks: Above 30 inches above grade, or attached to the house in any way. Detached decks under 30 inches high often skip the permit; confirm with the city before you build.
- Reroofing: Always a permit. Full tear-off or overlay, both. Exception: repairing fewer than 50 square feet of shingles can sometimes be done without one.
- Fences: Unpermitted under state code. But any fence over six feet tall, retaining walls over four feet, and fences on or near an easement typically need one. In Orange, fences next to a pool have separate requirements under pool safety rules.
- Kitchen and bathroom remodels: Any change that moves plumbing, electrical, or gas requires a permit. Cosmetic work (paint, cabinets without plumbing changes, flooring) does not.
- Window and door replacement: Always a permit when the opening changes size, the header is cut, or the replacement affects Title 24 envelope energy compliance. Same-size like-for-like swaps often skip it; confirm in Orange because rules vary by jurisdiction.
- Electrical: Any new circuit, panel upgrade, EV charger, or added outlet beyond a like-for-like replacement. Roughly $200 – $600 in permit fees, plus the electrical code inspection.
- Mechanical (HVAC): New equipment, relocated equipment, or any change to ductwork. Like-for-like condenser swap may skip it; confirm with Orange’s building department.
The dollar threshold most people miss: there isn’t one. California permits trigger on scope, not on project value. A $200 plumbing reroute needs a permit; a $12,000 paint job does not. The question is always what the work touches, not what it costs.
How Orange’s Permit Office Processes Applications
Orange’s building department accepts residential applications through its online portal or over the counter at the Civic Center. Online submittal has become the norm for standard residential work in Orange – kitchen and bathroom remodels, reroofs, window replacements, and driveway and paver replacements. Plan check times for standard residential permits typically run two to four weeks; larger scope projects like additions and ADUs run four to eight. Complex structural work, hillside properties, or anything near a historic overlay runs longer.
Expedited review exists, but not for everything. In Orange, the categories that routinely qualify include:
- Standard re-roofs with an accepted product evaluation report on file – often same-week approval.
- Water heater replacements – usually 24 to 48 hours.
- Panel upgrades with a completed load calculation – typically one to two weeks.
- Like-for-like window replacements that don’t alter dimensions or envelope energy performance – one to two weeks.
Everything else goes through standard plan check. What determines timeline isn’t luck; it’s how complete the submittal is on day one. Missing a structural calc, a Title 24 energy report, or a site plan showing setbacks resets the clock. We write our scopes with those documents in hand so the submittal isn’t corrected twice.
What Happens at Each Inspection Stage
Inspections are not pass-or-fail surprises. They’re stages, and each one checks specific work before it’s covered up. Homeowners who understand what an inspector is looking for prep in advance and rarely fail. Here’s the stage sequence for a typical residential addition or remodel in Orange:
- Footing and foundation: Rebar spacing, anchor bolt placement, footing depth below grade, and forms before pour. The inspector wants to see the rebar tied and the trench clean.
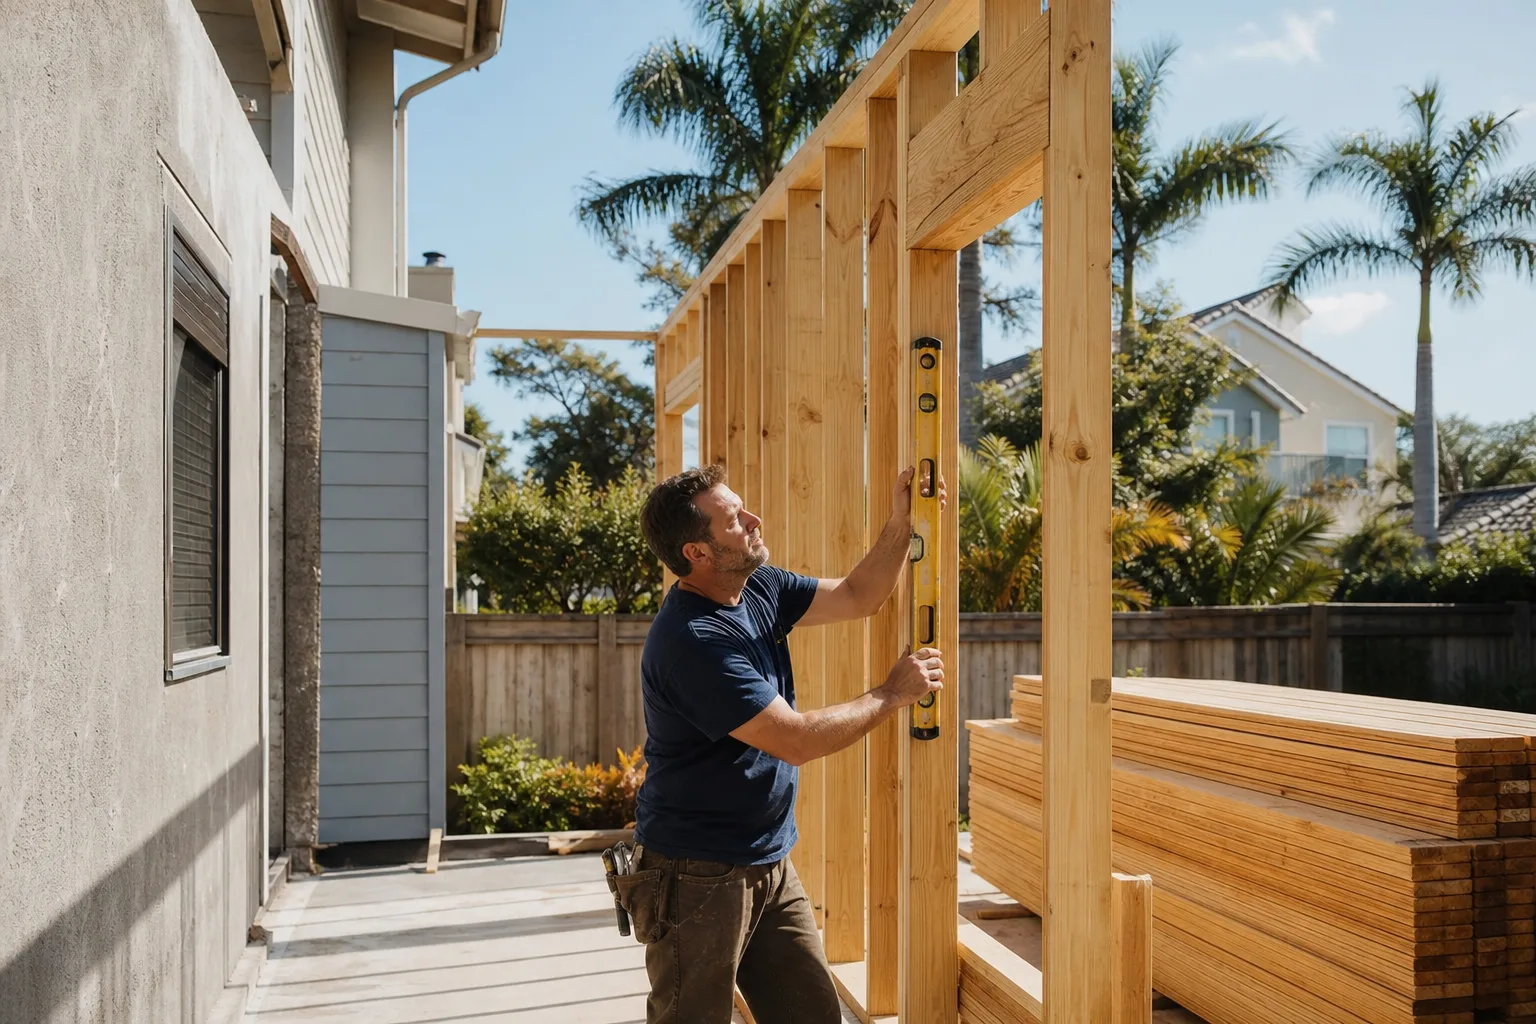
- Framing: Stud spacing, header sizing, hold-downs and shear nailing, and the rough openings for doors and windows. The framing inspection is where most fails happen, usually from missing or misplaced hardware.
- Rough mechanical, electrical, and plumbing (MEP): Each trade gets its own inspection before drywall. Electrical checks box fill, wire gauge, GFCI placement, and bonding. Plumbing checks slope, venting, and pressure. Mechanical checks duct sizing, sealing, and equipment clearances.
- Insulation: Wall and ceiling R-values, correct installation against the framing (not compressed), and vapor barrier placement. Title 24 energy report requirements are checked against what’s actually installed.
- Drywall and lath: Screw pattern, fire-rated assembly where required, and shower pan waterproofing (the “flood test” for a bathroom).
- Final inspection: Everything visible, all trades finaled, smoke and carbon monoxide detectors installed and tested, and the address visible from the street.
For a kitchen or bathroom remodel, expect three to four inspection stops. For an addition, expect six to eight. Each one takes one day of the inspector’s schedule, not yours – but the crew’s next stage can’t start until the prior one passes. Failed inspections are the single biggest reason projects slip; the fix is knowing the checklist before the drywall goes up. If you’re planning an addition in Orange, our Home Additions & ADU in Orange pages break down the full sequence with inspection-ready scopes.
The Retroactive Permit Process: What It Costs and When It’s Worth It
A retroactive permit (sometimes called a permit-after-the-fact or legalization) is how you bring unpermitted work into compliance. It’s the same building department, the same inspections, but the work is already built. That changes everything about the cost.
Expect to pay two to three times the original permit fee, plus the cost of any corrections the inspector requires before signing off. In Orange, a straightforward unpermitted bathroom that was built to code might cost $600 – $1,200 to legalize. An unpermitted addition with a deck or structural work often runs $3,000 – $8,000 once correction costs, structural letters, and re-inspection fees are included. If the work wasn’t built to code – undersized beams, no shear nailing, improper foundation – the legalization cost can exceed the construction cost of doing it right the first time.
When it’s worth pursuing:
- The work is structurally sound and meets current code with minor corrections.
- You’re selling within the next few years and disclosure will kill the deal otherwise.
- The square footage matters for your appraisal or refinance.
- The unpermitted structure is a garage conversion, ADU, or enclosed patio that adds living space.
When tear-out is the better choice: the structure isn’t sound, it was built in a setback or flood zone that can’t be legalized, or the corrections required exceed the value of the space. An inspector will tell you which path you’re on before you commit to either – the pre-inspection walkthrough is the cheap step.
Insurance and Mortgage Implications of Unpermitted Work
This is where the financial exposure compounds, and where homeowners get the least warning. Two separate systems – the lender and the insurance carrier – each handle unpermitted work in their own way, and both usually rule against the homeowner.
How lenders treat unpermitted square footage. An appraiser measures the home. If a permit record doesn’t exist for the added square footage, the appraiser typically excludes it from the gross living area (GLA). A 1,200-square-foot home with a 400-square-foot unpermitted addition gets appraised as a 1,200-square-foot house. That’s often five figures in lost value, and it can sink a refinance or a sale outright – the buyer’s lender will not lend on a home with a material unpermitted improvement.
How homeowner’s insurance handles casualty claims. Standard HO-3 policies cover the dwelling as described on the policy. Nowhere on your policy does it say “we cover work you did without a permit” – but most policies exclude damage arising from code violations, and some carriers deny casualty claims on structural additions that don’t appear on the permit record. In practice, if the unpermitted addition is damaged in a fire and the carrier determines it was never code-compliant, the claim can be reduced to reflect the pre-loss value minus the cost of bringing it up to code. That’s the trap: the structure is valued at what it was, but the payout is discounted by what it would cost to legalize.
Ask your carrier specifically. Before you close on a home with unpermitted work in Orange, request a written statement of how the structure will be treated in a casualty claim. The answer often forces the sale price or the legalization – better to know at inspection than at claim time.
Title 24 and Energy Code: What Inspectors Check
Title 24 is California’s energy code, and it catches more homeowners off guard than any other permit requirement. Every permitted alteration that affects the building envelope or mechanical systems triggers a Title 24 energy compliance report, prepared by a certified energy analyst (CEA) and submitted with the permit application. The report specifies exact R-values, window U-factors and SHGC ratings, duct sealing requirements, and equipment efficiencies.
What the inspector actually checks:
- Insulation: The installed R-value at walls, ceiling, and floor matches the report. Compressed batts count as a fail.
- Windows: The NFRC label (or manufacturer’s documentation) shows U-factor and SHGC at or below the report’s limits. In Orange’s climate zone, the SHGC limits are low, so tinted or low-e glass is often required.
- Duct sealing: All joints sealed and, on some projects, a duct leakage test showing leakage under the Title 24 threshold.
- Lighting: High-efficacy fixtures throughout, and in kitchens a percentage of the fixtures must be controlled by vacancy sensors or dimmers.
- Water heating: Equipment efficiency rating matches the report; for replacements, a signed HERS verification may be required.
Title 24 compliance isn’t optional and isn’t a box the contractor checks; it’s confirmed by the inspector. Windows that were installed with the wrong U-factor have to be removed and replaced. That’s a five-figure mistake nobody wants to discover at final inspection. Our Rowan Construction Group Orange home page includes the compliance documentation we deliver with every project so the inspector sees what’s required before the work is covered up.
Common Mistakes to Avoid
- Assuming “small” means no permit. A moved toilet flange is a small job that requires a plumbing permit. California permits trigger on scope, not size – the only exception is cosmetic finish work.
- Starting work before the permit is issued. Any work performed before the permit is pulled has to be inspected as a re-inspection, and the inspector has the right to require the work be opened up. In Orange, that often means removing drywall to see what was hidden.
- Missing the Title 24 report on a window or door replacement. The energy report is submitted with the permit application, not after. Without it, plan check bounces back and the timeline resets by weeks.
- Using a handshake contractor who won’t pull the permit. If the contractor won’t pull the permit, that’s usually the first warning sign. Unpermitted work in Orange becomes the current owner’s problem at disclosure, not the contractor’s.
- Failing the framing inspection for hardware omissions. Missing hold-downs, wrong nail patterns, and missed shear nailing account for most framing fails. They’re caught at framing inspection, and re-framing is slower than getting it right the first time.
- Not requesting the full plan set at final. Before the inspector signs the final, a set of stamped approved plans must be on site and match the as-built condition. Missing plans mean a re-inspection.
- Ignoring the fence and pool barrier rules on landscaping projects. If your new fence is part of a pool enclosure, it triggers additional inspection under the swimming pool safety act. Our Fence Installation in Orange pages walk through the pool-barrier requirements – Bufftech and ActiveYards both document the fence specs inspectors want.
See the difference
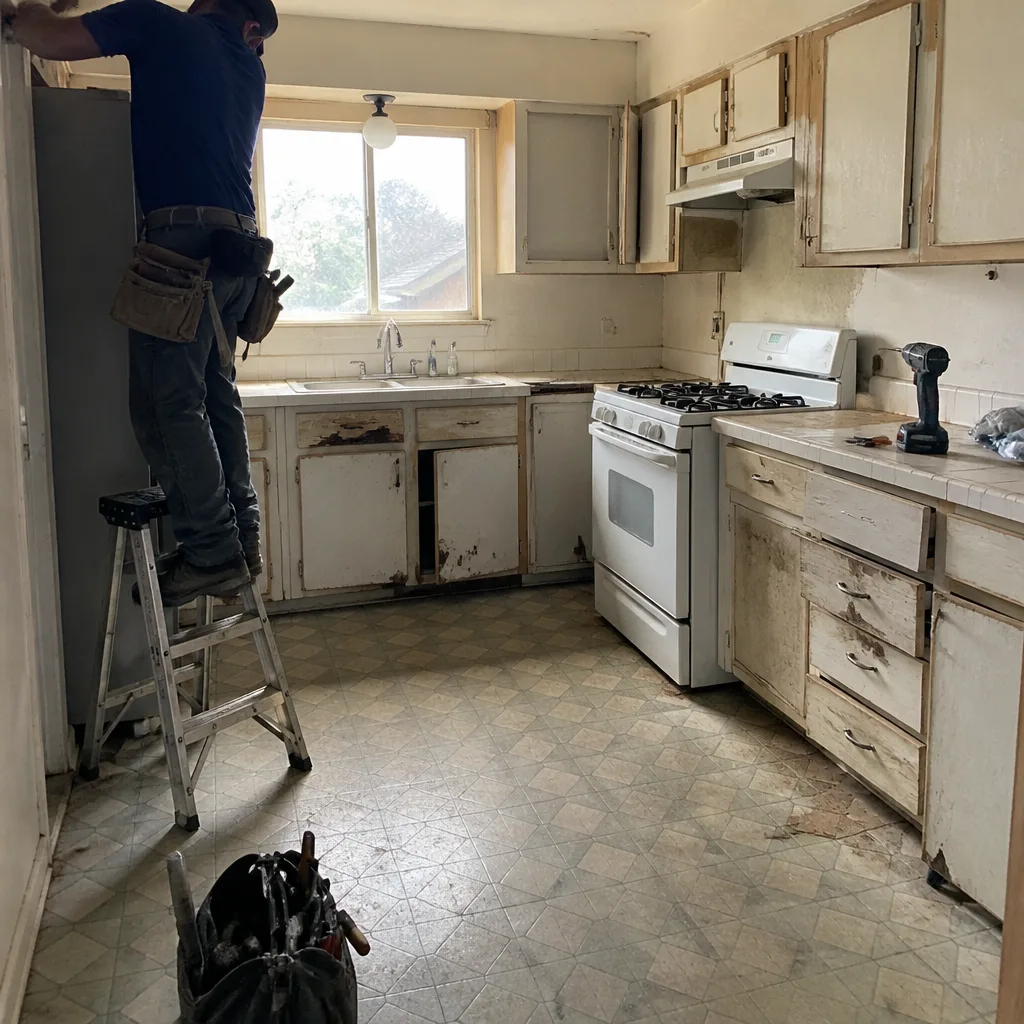 Before
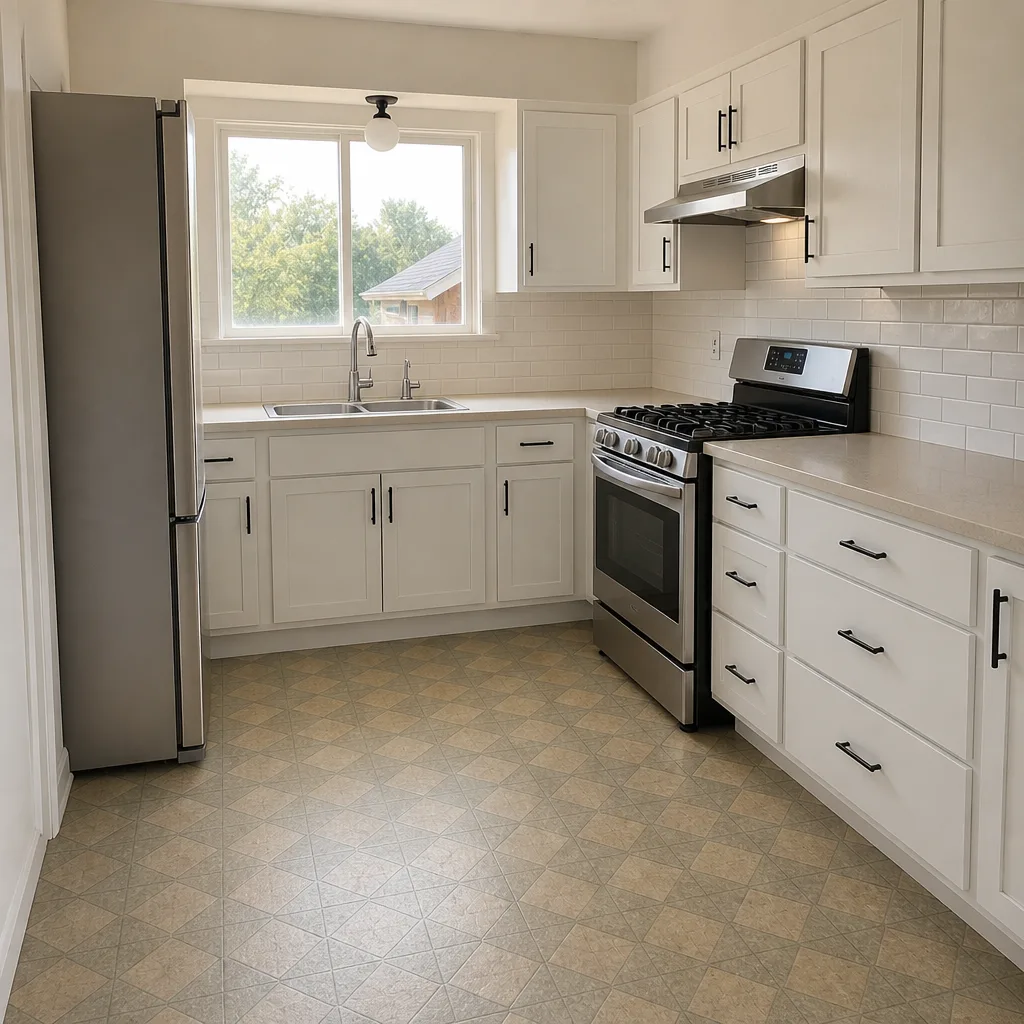 After
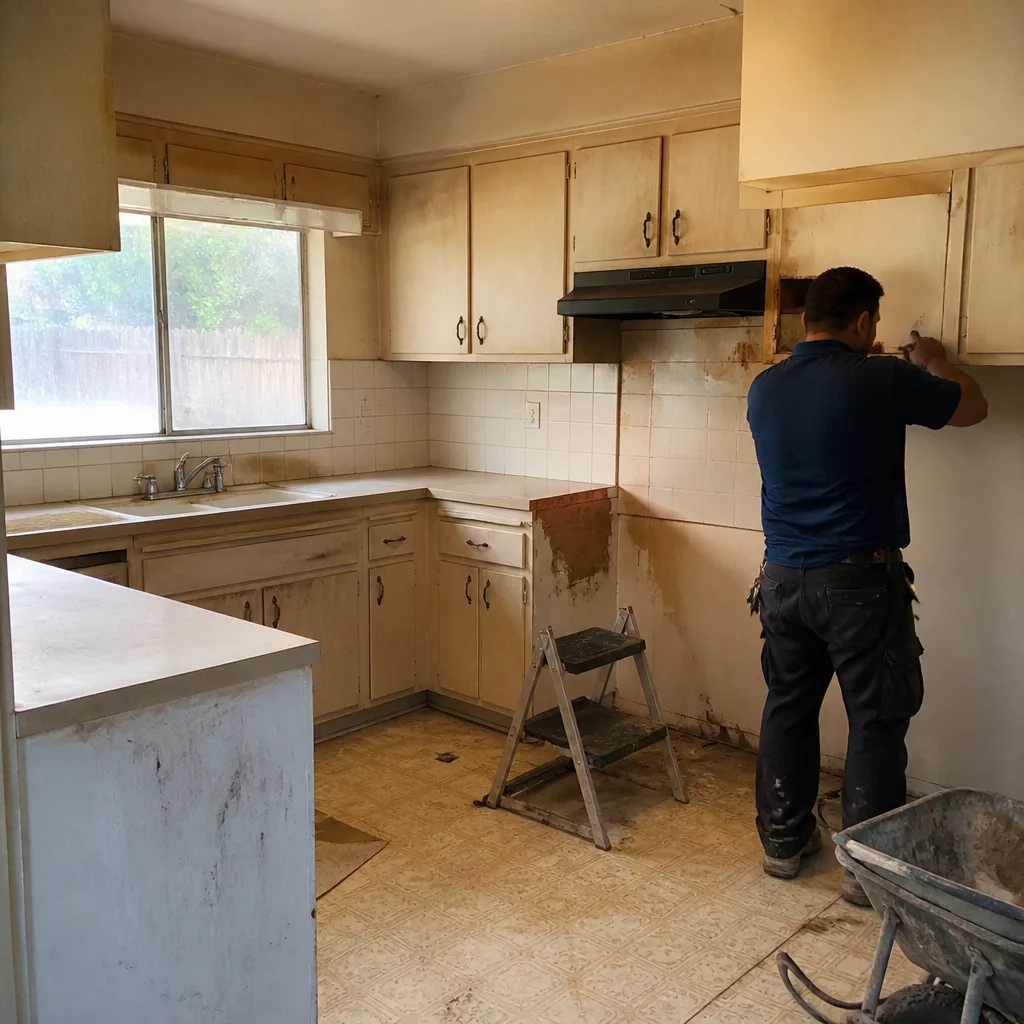 Before
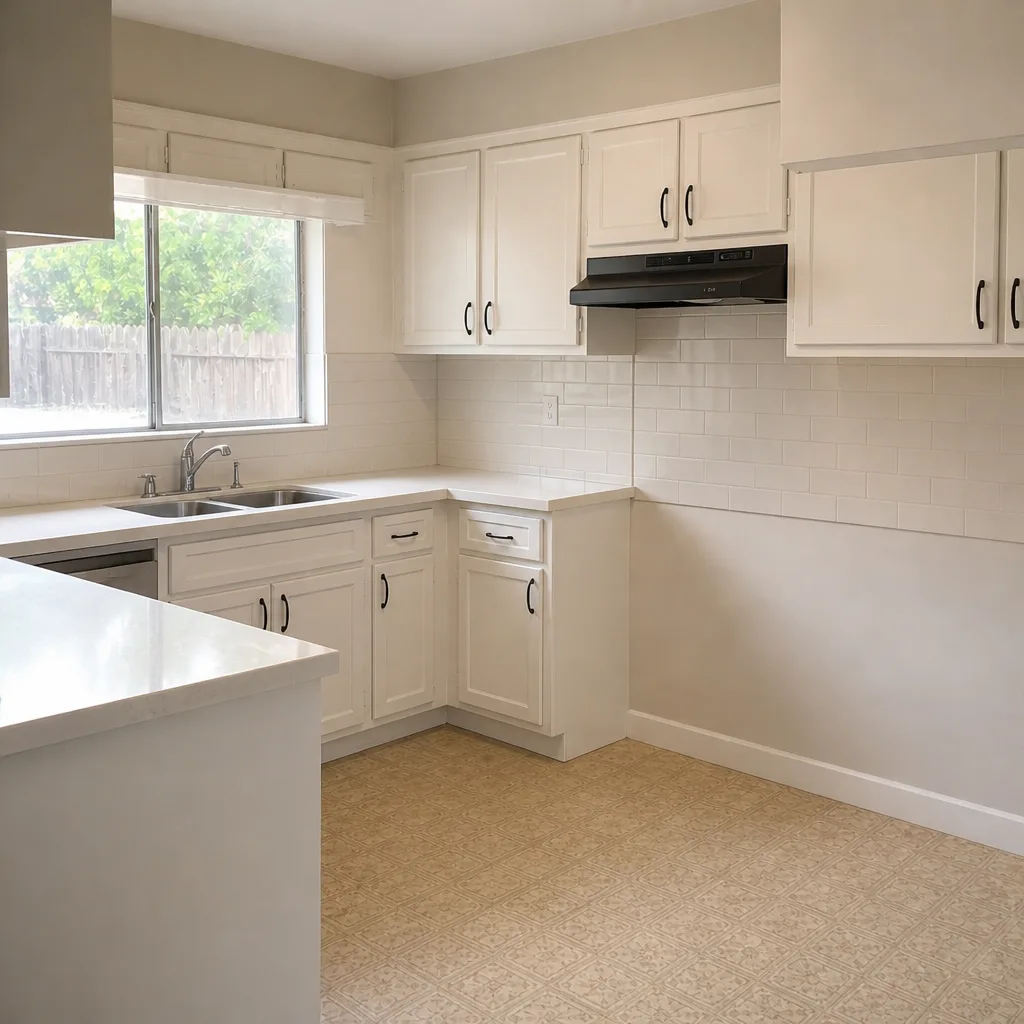 After
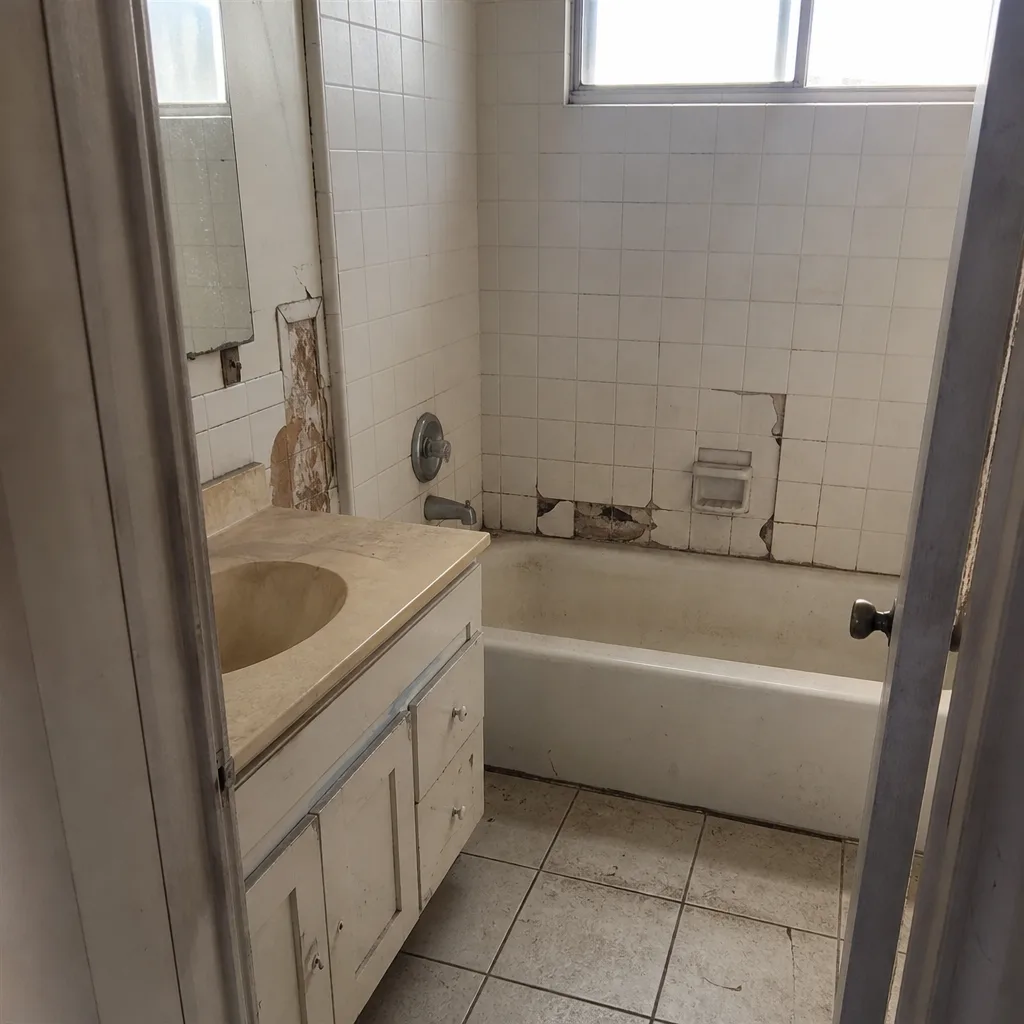 Before
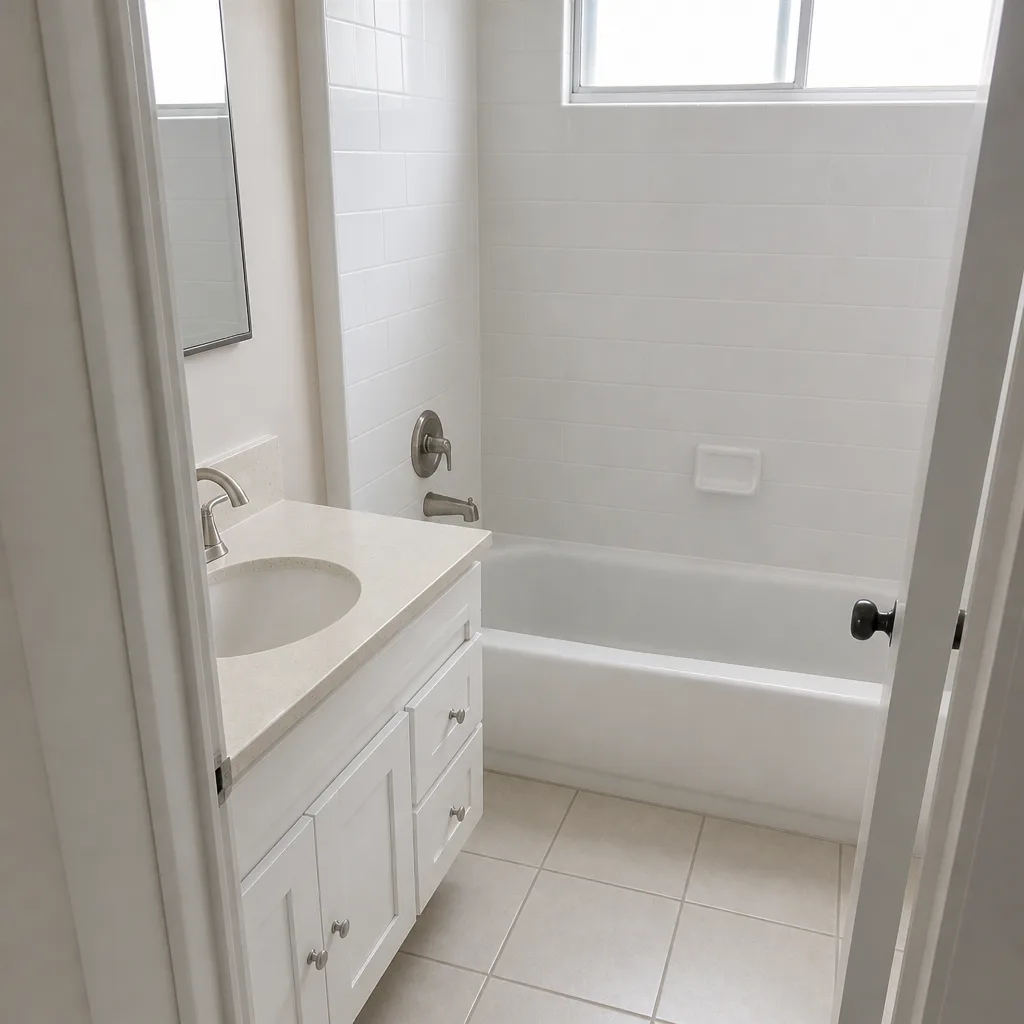 After
When to Call a Professional

Call a professional the moment your project involves structure, gas, electrical, or anything that will be covered before inspection. In our experience across Orange, the projects where homeowners attempt the permit sequence themselves and get stuck are almost always the ones with framing, a Title 24 report, or a moved plumbing fixture. The permitting itself is paperwork; the work isn’t, and the inspector holds the final. If your project involves a structural change, a system alteration, or a permitted addition, the planning and inspection sequence has to be right on day one. Rowan Construction Group Orange offers free estimates in Orange – call (844) 320-7508. We bring a written price and the inspection-ready scope before any work starts. Our Driveway & Pavers in Orange pages show how we sequence the same documentation discipline on exterior work; Belgard and Unilock materials come with the evaluation reports the inspector wants on file.
If you’re replacing or adding to your driveway’s hardscape, note that most Orange driveway work doesn’t require a building permit – but grading, drainage changes, and any driveway over a public right-of-way often do. The same permit-discipline logic applies. Ask before you dig.
Frequently Asked Questions
You need a permit any time the kitchen remodel moves plumbing, electrical, gas, or changes the building envelope (walls, windows, doors). Cosmetic work – cabinet fronts, paint, countertop replacement with no plumbing change, flooring – typically does not. Most Orange kitchen remodels touch at least one system, so plan for a permit from the start. Call (844) 320-7508 for a free estimate and a written scope that states exactly what permits are required.
Permit fees in Orange run $300 to $800 for a standard bathroom or kitchen remodel, $800 to $2,500 for a reroof or window replacement package, and $2,500 to $8,000+ for an addition or ADU, based on valuation. The fee is calculated from the project valuation, not the number of trades. Call (844) 320-7508 and we’ll tell you the fee range before you commit.
California law requires disclosure. If you list a home with an unpermitted addition, the buyer’s inspector will flag it, the appraiser will exclude it from GLA, and the buyer’s lender may refuse the loan until it’s legalized or removed. The seller typically either pays for retroactive permitting at two to three times the original cost or accepts a price reduction larger than both. Get the legalization started before you list.
Standard residential permits in Orange take two to four weeks for plan check on kitchen, bath, reroof, and window projects. Additions and ADUs take four to eight weeks. Expedited categories – roof replacements, water heaters, panel upgrades with a load calc – can be ready in days. The biggest variable is submittal completeness; fixing a missing Title 24 report after the fact resets the clock.
California allows an owner-builder permit for improvements on your primary residence, but it requires you to actually perform the work (or supervise it) and it does not transfer to a tenant or buyer. The trades most often restricted for owner-builders are electrical and gas, and structural work requires an engineer’s stamp. The inspection burden is the same as any contractor’s; there’s no shortened path.
Ask for the permit number before work starts. Every permit issued by the City of Orange has a number you can look up in the online permit portal. If the contractor can’t produce a number before work begins, the permit hasn’t been pulled. That’s the single fastest test.
The Bottom Line
Permits in California aren’t the obstacle. They’re the documentation that protects the value of your home. The permit fee for a kitchen remodel or addition in Orange is measured in the hundreds or low thousands; the sale consequence of unpermitted work is measured in the tens of thousands. Title 24 and the CBC do the work they were designed to do – ensure structural safety, energy compliance, and transferable value – and the inspection sequence is a map, not a mystery, once you know the stages. Every project that comes through our shop arrives with a written price and documentation of every inspection stage. The cost of doing it right is a line on the estimate. The cost of doing it wrong is a line at closing.
Ready to price your project with the permits built in? Call Rowan Construction Group Orange at (844) 320-7508 for a free estimate. We deliver a written price before any work starts and a documented photo record at every visit, so you have proof of what was done and when. The written quote includes the permit and inspection sequence, so nothing shows up as a surprise on the invoice.
Written by the team at Rowan Construction Group Orange.